3 BHK Apartment for sale in Sector 143B, Noida. 1920 sqft, ₹1.50 Cr. Verified listing with photos & owner contact on PropyMart.
About This Property
📌 Overview
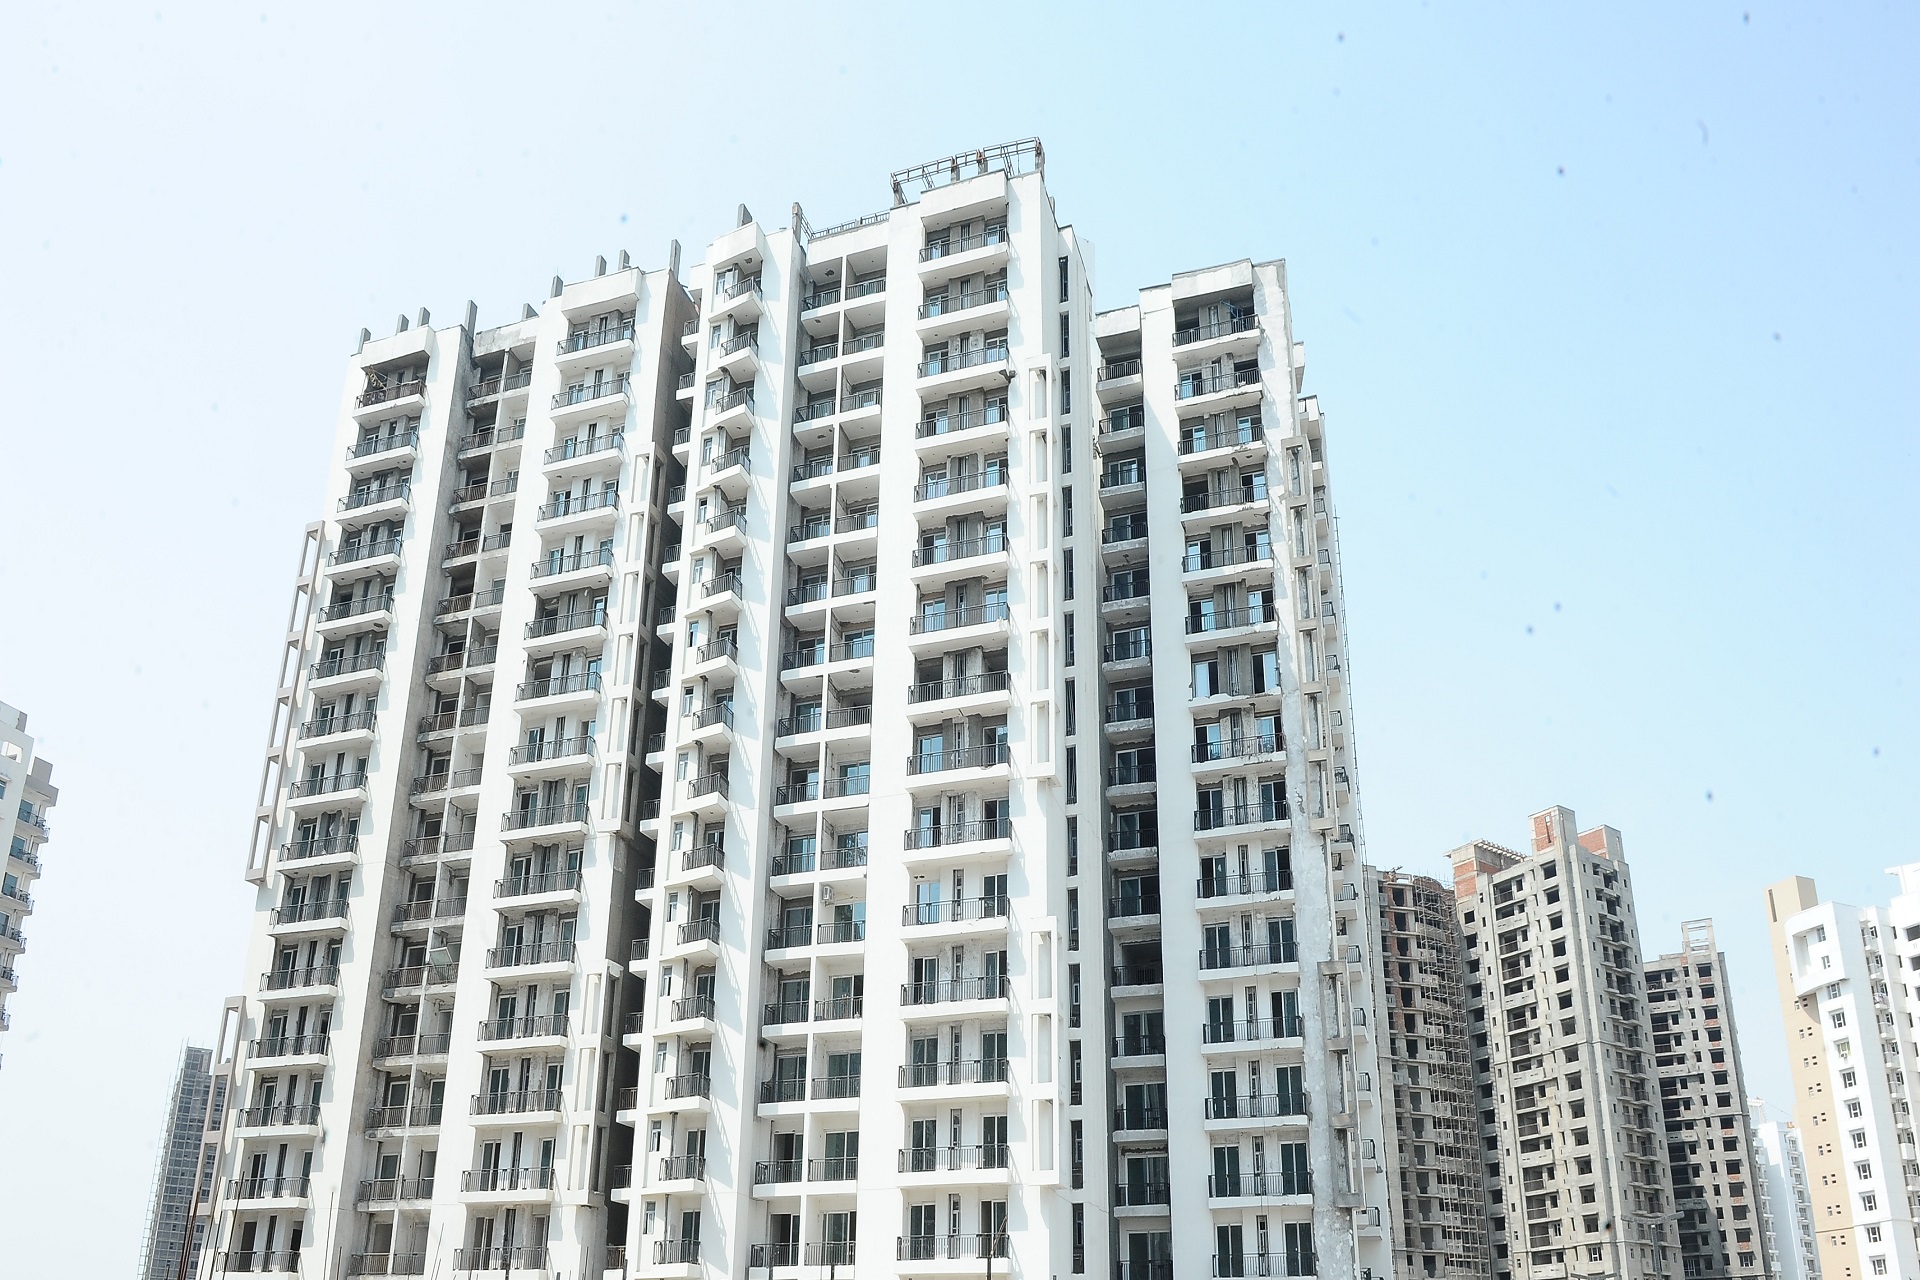
Sikka Karnam Greens offers a meticulously designed, Ready-to-Move 3 BHK apartment in Sector 143B, Noida, presenting an exceptional blend of modern living and strategic connectivity. This UP-RERA approved project by Sikka Group is ideal for discerning homebuyers seeking immediate possession and long-term value.
📍 Location & Connectivity — Sector 143B, Noida, Noida
• Distance to nearest IT hub: Sector 135 IT/ITES hub is approximately 5-7 km, offering quick commutes to major corporate offices.
• Expressway access: Directly connected to the Noida Expressway (within 1-2 km), providing seamless travel to Delhi, Greater Noida, and Agra. FNG Expressway is also easily accessible.
• Metro: Nearest metro station is Sector 142 on the Aqua Line (Noida-Greater Noida Corridor), approximately 3-4 km away, ensuring excellent public transport connectivity.
• Schools within 3 km: Genesis Global School (approx. 2.5 km), Shiv Nadar School (approx. 3 km), Amity International School, Sector 128 (approx. 6 km).
• Hospitals within 5 km: Jaypee Hospital (approx. 6-7 km), Felix Hospital (approx. 8 km), Yatharth Super Speciality Hospital (approx. 9 km).
• Shopping: Gardens Galleria Mall and DLF Mall of India in Sector 18 are approximately 15-18 km, while local markets and convenience stores are within 1-3 km.
• Jewar International Airport: Estimated 45-50 km drive. Its development is a significant growth driver, promising substantial property value appreciation in surrounding areas like Sector 143B.
• Locality appreciation trend: Sector 143B, Noida is projected to see 10-15% price growth over the next 2-3 years due to infrastructure development and Jewar Airport.
🏗️ Project Specifications
• Developer: Sikka Group
• Project: Sikka Karnam Greens
• UP-RERA: UPRERAPRJ5520 (Uttar Pradesh RERA approved, protected under RERA Act 2016)
• Status: Ready to Move | Possession: Dec 2023
• Configuration: 3 BHK (1920 sqft)
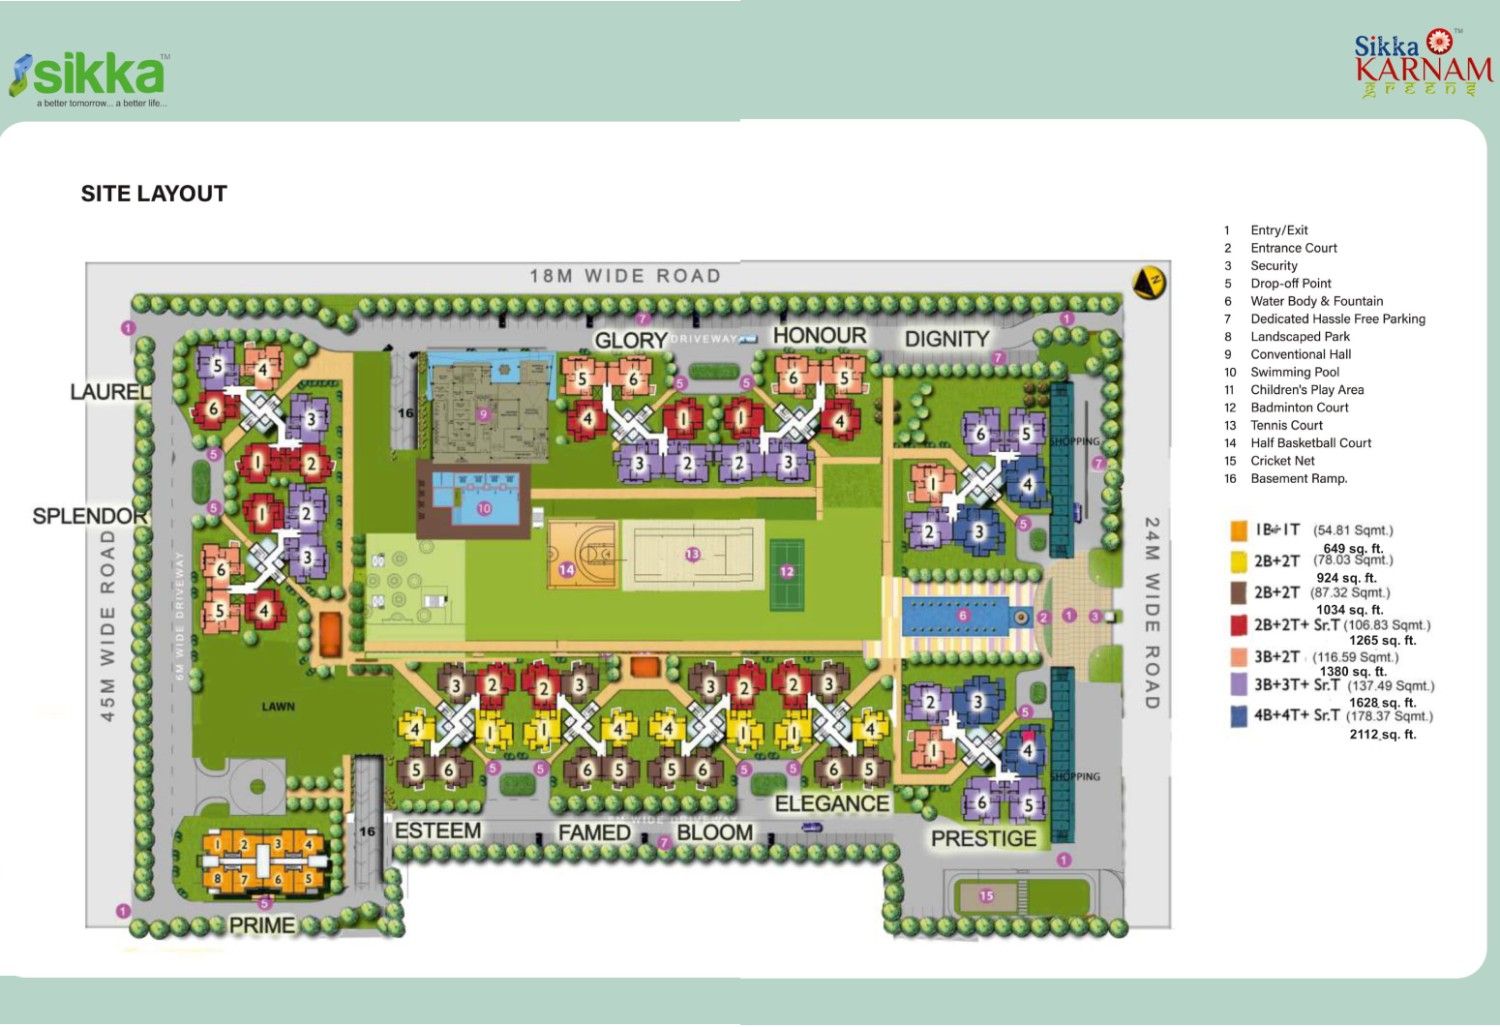
• Total Floors: 20 | Total Units: 1300
• Approval: Noida Authority approved project, ensuring adherence to urban planning and construction standards.
• Property Type: Apartment
🏠 3 BHK Unit Details (based on 1920 sqft)
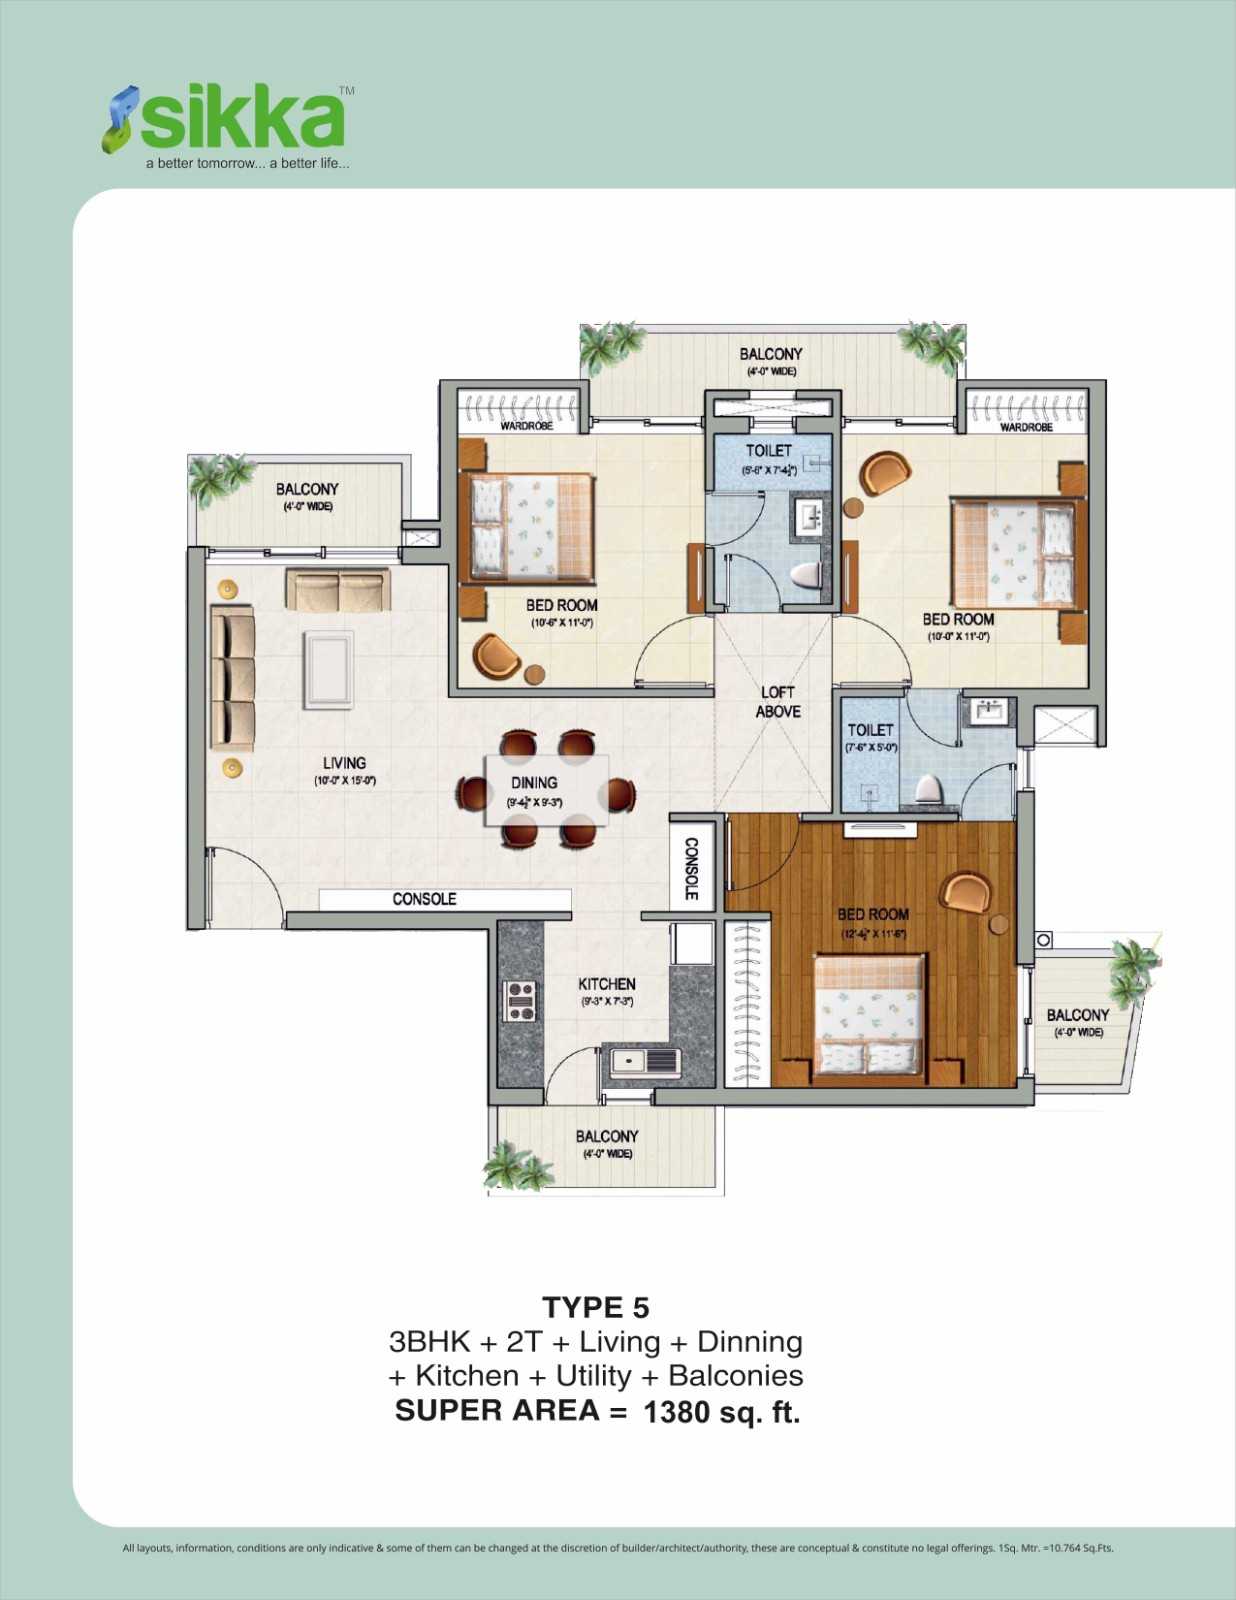
• Estimated layout: This spacious 1920 sqft 3 BHK typically features a large living room (approx. 300 sqft), a dedicated dining area (approx. 150 sqft), three well-sized bedrooms (master approx. 180 sqft, others approx. 140 sqft each), a modern kitchen (approx. 120 sqft), and 3-4 bathrooms.
• Ceiling height: Standard ceiling height is 10 feet, providing a sense of grandeur and spaciousness.
• Balconies: Expect 2-3 balconies, offering views of the landscaped greens or the Noida Expressway, providing ample natural light and ventilation.
• Kitchen: Semi-modular kitchen with granite countertops and provision for essential appliances, approximately 8x15 feet.
• Master bedroom: Generously sized with an attached en-suite bathroom and dedicated space for a large wardrobe.
• Flooring: Premium vitrified tiles in living, dining, and bedrooms; anti-skid ceramic tiles in bathrooms and balconies.
• Parking: One dedicated covered car parking space is typically provided per unit as per Noida project norms.
• Servant / utility room: A separate utility balcony or a small servant room with an attached toilet is often included in 3BHK+ configurations in premium Noida projects.
🌿 Amenities
• Fitness & Wellness: State-of-the-art Gymnasium, Swimming Pool, dedicated Jogging Track, Yoga Deck, Meditation Zone.
• Social & Entertainment: Expansive Club House, Multipurpose Hall for events, well-maintained Party Lawn, Indoor Games room (table tennis, carrom).
• Kids & Family: Safe and engaging Children's Play Area, designated Crèche, Outdoor Play Zone, Sand Pit.
• Safety & Security: 24/7 Security personnel, comprehensive CCTV Surveillance across common areas, Video Door Phone facility, Boom Barriers at entry/exit points, modern Fire Safety systems, Gated Community.
• Utilities: 24/7 Power Backup for common areas and limited backup for individual units, Water Treatment Plant, Rainwater Harvesting system, provision for Solar Panels, High-speed Lifts.
• Parking & Transport: Dedicated Covered Parking, ample Visitor Parking, provision for EV Charging stations, Bicycle Track.
💰 Price & Financial Breakdown
• Unit price: ₹1.50 Cr | Per sqft: ₹7627/sqft
• Stamp duty & registration: ₹10,50,000 stamp duty (7%) + ₹1,50,000 registration (1%) = ₹12,00,000 total (male buyer); women get 1% rebate on stamp duty.
• GST: 0% as this is a Ready-to-Move property with OC received.
• Maintenance: Estimated at ₹4/sqft/month, for 1920 sqft this would be ₹7,680/month.
• Floor rise: Typically ₹100–150/sqft extra per floor, depending on the specific unit and floor.
• Estimated EMI: ₹1,00,416/month (based on 8.5% p.a. interest, 20-year tenure, 80% Loan-to-Value).
• Rental yield: Expected rental yield for a 3 BHK in Sector 143B, Noida ranges from 3-4% per annum.
• Capital appreciation: Anticipated 8–12% per annum capital appreciation, driven by the Jewar Airport project and robust infrastructure development.
📊 Market Intelligence — Sector 143B, Noida
Sector 143B, Noida is emerging as a highly promising investment micro-market in 2025, strategically positioned along the Noida Expressway and offering excellent connectivity to key IT and logistics corridors. The ongoing development of Jewar International Airport is a significant catalyst, projected to substantially boost property values and rental demand in the region. Enhanced connectivity via the Aqua Line Metro, with stations nearby, further solidifies its appeal for both end-users and investors. With UP-RERA compliance and Noida Authority approvals ensuring transparent and regulated development, Sikka Karnam Greens stands out as a ready-to-move option, offering immediate returns and capital appreciation potential in a well-established project within this growth corridor.
🏆 Top 5 Reasons to Buy
1. Sikka Group's strong legacy in NCR real estate, known for quality construction and timely delivery, ensuring a reliable investment.
2. Prime location with direct access to Noida Expressway and proximity to Sector 135 IT hub (approx. 5-7 km), offering convenience and high rental potential.
3. Competitive pricing at ₹7627/sqft, offering excellent value compared to the average prices in Sector 143B and neighboring premium sectors.
4. Fully UP-RERA approved (UPRERAPRJ5520), providing complete transparency, legal protection, and peace of mind for buyers.
5. Significant investment potential driven by the upcoming Jewar International Airport and robust infrastructure development, promising 8-12% annual capital appreciation.
❓ Buyer FAQ — 27 Questions
Q1: What is the exact price of this 3 BHK in Sector 143B, Noida?
A1: The exact price for this 3 BHK, 1920 sqft apartment in Sikka Karnam Greens, Sector 143B, Noida is ₹1.50 Cr.
Q2: What is the UP-RERA registration number and what buyer protections does it give?
A2: The UP-RERA registration number is UPRERAPRJ5520. It ensures project transparency, protects buyers from delays, mandates quality construction, and provides a clear grievance redressal mechanism.
Q3: What is the possession date and what is the penalty for developer delay under RERA?
A3: The property is Ready to Move, with possession delivered by Dec 2023. Under RERA, if a developer delays possession, they are liable to pay interest to the buyer for every month of delay.
Q4: Who is Sikka Group — how many years, key Noida/NCR projects, reputation?
A4: Sikka Group is a prominent real estate developer with over three decades of experience in the NCR. They are known for projects like Sikka Kaamna Greens and Sikka Karmic Greens, holding a reputation for quality construction and timely delivery.
Q5: What is the price per sqft and how does it compare to Sector 143B, Noida sector average?
A5: The price per sqft is ₹7627. This is competitive and generally aligns with or offers better value than the average for similar ready-to-move premium projects in Sector 143B, Noida.
Q6: Which banks offer home loans for Sikka Karnam Greens?
A6: Major banks like SBI, HDFC, ICICI Bank, Axis Bank, and Kotak Mahindra Bank readily offer home loans for Sikka Karnam Greens due to its RERA approval and developer's credibility.
Q7: What will be the EMI at current rates (8.5% p.a.)?
A7: For an 80% LTV loan at 8.5% p.a. over 20 years, the estimated EMI would be ₹1,00,416 per month.
Q8: What is the stamp duty and registration charge in Uttar Pradesh?
A8: In Uttar Pradesh, stamp duty is 7% and registration charge is 1% of the property value. For this property, it amounts to ₹12,00,000 for a male buyer.
Q9: Is GST applicable and how much?
A9: No, GST is not applicable on this property as it is a Ready-to-Move unit with the Occupancy Certificate (OC) already received.
Q10: What are the monthly maintenance charges?
A10: The estimated monthly maintenance charges are ₹4 per sqft, which translates to approximately ₹7,680 per month for a 1920 sqft apartment.
Q11: Is there a floor rise charge — how much per floor?
A11: While this is a ready-to-move property, typically in Noida, a floor rise charge of ₹100–150 per sqft is applied for higher floors, depending on the specific unit.
Q12: What amenities are available and what is included in the base price?
A12: Amenities like the Gym, Swimming Pool, and Club House are available. These, along with basic common area facilities, are generally included in the base price, though specific inclusions should be confirmed with the sales team.
Q13: Distance to nearest IT hub — Sector 62 / Sector 135 / Noida Expressway tech zone?
A13: The closest major IT hub is Sector 135 (Noida Expressway tech zone), approximately 5-7 km away, making it a convenient commute.
Q14: Which schools are within 3 km of Sikka Karnam Greens?
A14: Genesis Global School (approx. 2.5 km) and Shiv Nadar School (approx. 3 km) are within 3 km of the project.
Q15: Which hospitals are within 5 km?
A15: Jaypee Hospital (approx. 6-7 km) and Felix Hospital (approx. 8 km) are within reasonable driving distance, ensuring access to quality healthcare.
Q16: What are the nearest malls and retail zones?
A16: Local convenience stores and smaller retail centers are within 1-3 km. Major malls like Gardens Galleria and DLF Mall of India are about 15-18 km away.
Q17: What is the metro/transport connectivity — which line and nearest station?
A17: The nearest metro station is Sector 142 on the Aqua Line (Noida-Greater Noida Corridor), approximately 3-4 km from the project, providing excellent metro connectivity.
Q18: How far is Jewar International Airport and how will it impact prices?
A18: Jewar International Airport is approximately 45-50 km away. Its development is expected to significantly boost property prices and rental demand in Sector 143B, Noida by 8-12% annually.
Q19: What rental income can I earn from this property?
A19: A 3 BHK in Sector 143B, Noida can typically fetch a rental income of ₹35,000-₹50,000 per month, resulting in a rental yield of 3-4% per annum.
Q20: What is the current resale value trend in Sector 143B, Noida?
A20: The resale value trend in Sector 143B, Noida is positive, with an anticipated capital appreciation of 8-12% annually, driven by infrastructure growth and Jewar Airport.
Q21: How does Sikka Karnam Greens compare to competing projects in Sector 143B, Noida?
A21: Sikka Karnam Greens stands out due to its ready-to-move status, competitive pricing, established developer reputation, and comprehensive amenities, offering a compelling value proposition compared to many under-construction projects.
Q22: What is the carpet area vs. super built-up area for this 3 BHK?
A22: For a 1920 sqft (super built-up area) 3 BHK, the carpet area typically ranges from 1200-1300 sqft, as per industry standards.
Q23: Is the layout Vastu compliant?
A23: Sikka Karnam Greens offers various unit layouts. While specific Vastu compliance depends on the individual unit, many designs incorporate Vastu principles. It is advisable to consult with the sales team for specific unit orientations.
Q24: What is the parking arrangement — covered or open?
A24: The project provides dedicated covered parking spaces for residents, with additional open visitor parking available within the complex.
Q25: Is 24/7 power backup and water supply guaranteed?
A25: Yes, Sikka Karnam Greens ensures 24/7 power backup for common areas and essential services, along with continuous water supply throughout the day.
Q26: What legal documents will I receive at possession?
A26: Upon possession, you will receive the Sale Deed, Occupancy Certificate (OC), Completion Certificate (CC), and society share certificates, along with other relevant property documents.
Q27: Is this property eligible under PMAY housing scheme?
A27: Eligibility for the PMAY (Pradhan Mantri Awas Yojana) scheme depends on individual buyer income and property specific criteria. Buyers should check their eligibility with a financial advisor or the relevant authorities.
🏢 About Sikka Group
• Established: Over 30 years in the real estate industry.
• Key completed projects in NCR/Noida: Sikka Kaamna Greens (Greater Noida West), Sikka Karmic Greens (Greater Noida West), Sikka Kimaya Greens (Dehradun).
• Known for: Delivering quality residential and commercial projects, customer-centric approach, and a strong track record of on-time project completion.