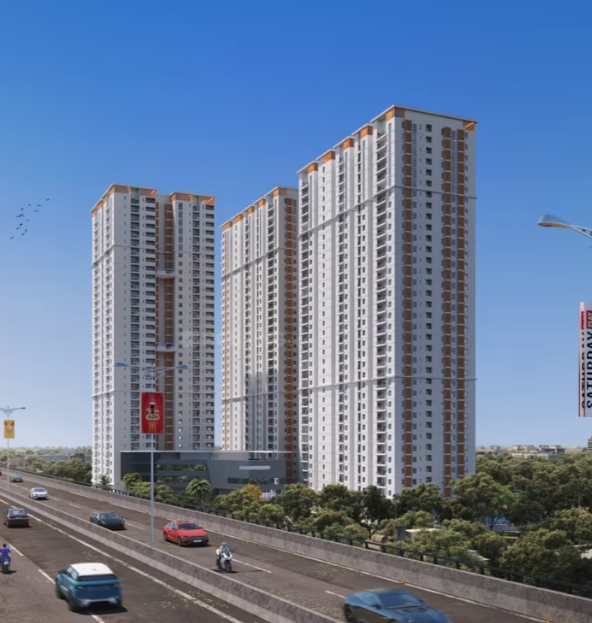
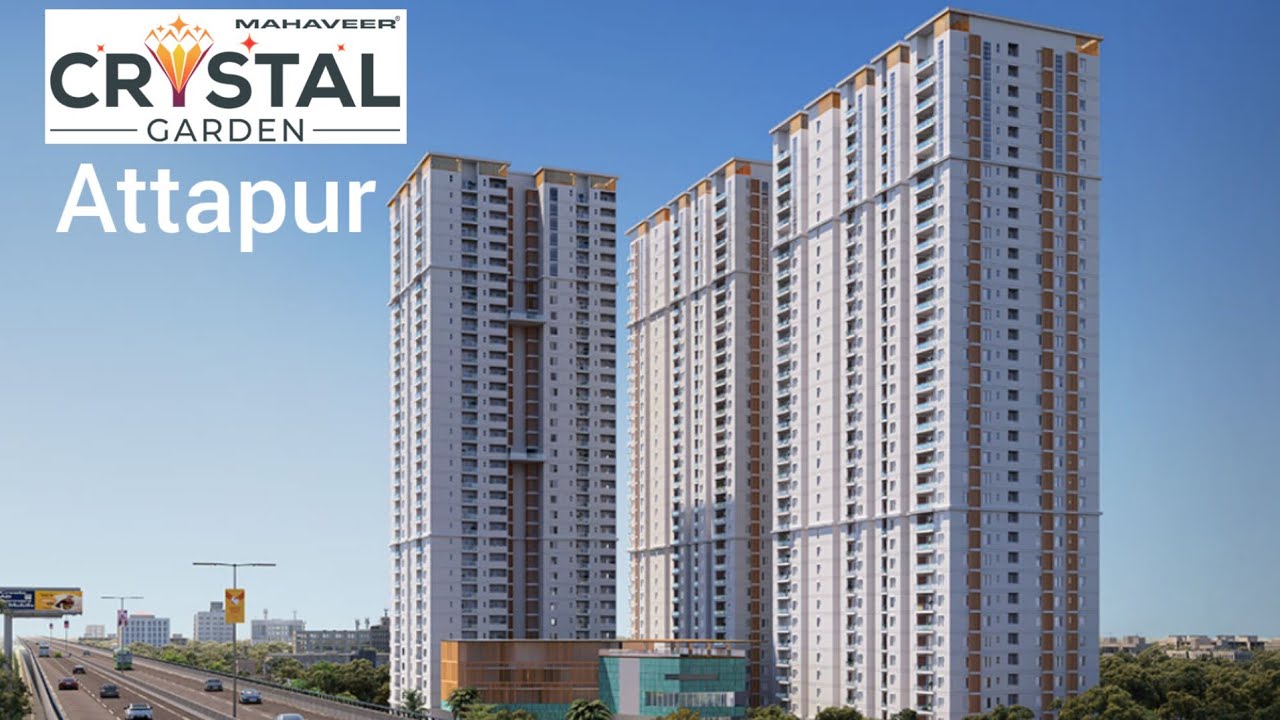
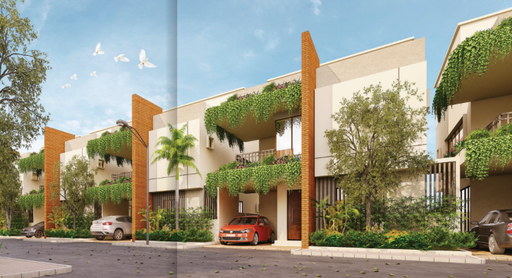
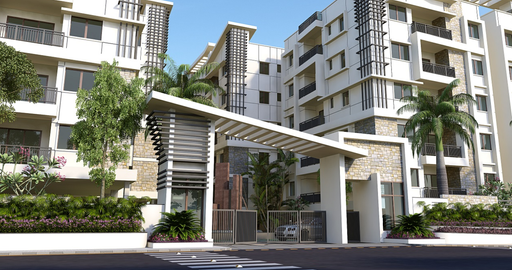
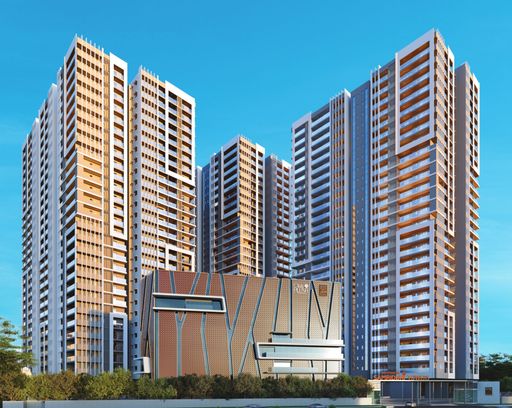
3 BHK Apartment for sale in Attapur, Hyderabad. 1300 sqft, ₹1.04 Cr. Verified listing with photos & owner contact on PropyMart.
About This Property
Mahaveer Crystal Garden by Mahaveer Estate Projects offers RERA-approved 3 BHK apartments in Attapur, an emerging residential hub, promising modern living with excellent connectivity and amenities. This under-construction project is ideal for families seeking a blend of comfort, convenience, and investment potential in Hyderabad.
📌 Overview
Mahaveer Crystal Garden presents a premium RERA-approved 3 BHK apartment spanning 1300 sqft in Attapur, Hyderabad, perfect for modern families seeking excellent connectivity and a vibrant community.
📍 Location & Connectivity — Attapur, Hyderabad
• Distance to nearest IT hub: Gachibowli Financial District is approximately 10-12 km, a 20-30 minute drive.
• Road connectivity: Strategically located near Pillar No: 86 on PV Narasimha Rao Expy, offering seamless access to ORR (Outer Ring Road) and major arterial roads like NH 65 (Mumbai Highway).
• Metro: The nearest operational metro station is Raidurg (Blue Line), approximately 12 km away, with planned extensions enhancing future connectivity.
• Schools within 3 km: St Ann's High School, Meridian School, Glendale Academy International.
• Hospitals within 5 km: Aware Gleneagles Global Hospital, KIMS Hospitals, Apollo Hospitals (Jubilee Hills).
• Shopping: GVK One Mall (Banjara Hills) approximately 8 km, L&T Metro Mall (Punjagutta) approximately 9 km.
• Locality appreciation trend: Attapur has shown a consistent 5-7% price growth estimate over the last 2-3 years, driven by infrastructure development and IT corridor proximity.
🏗️ Project Specifications
• Developer: Mahaveer Estate Projects
• Project: Mahaveer Crystal Garden
• TS-RERA: P02400003028 (Telangana RERA approved, protected under RERA Act 2016)
• Status: Under Construction | Possession: 2026
• Configuration: 3 BHK (1300 sqft)
• Total Floors: 15 | Total Units: 270
• Approval: GHMC (Greater Hyderabad Municipal Corporation)
• Property Type: Apartment
🏠 3 BHK Unit Details (based on 1300 sqft)
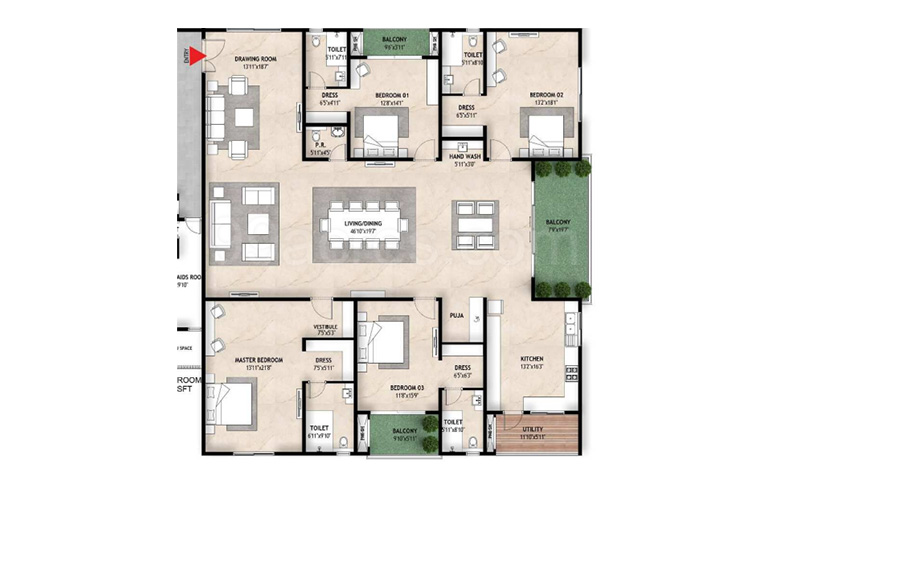
• Estimated layout: A spacious living room (approx. 200 sqft), dining area (approx. 100 sqft), 3 bedrooms (master approx. 160 sqft, others approx. 120-140 sqft each), a well-designed kitchen (approx. 90 sqft), and 3 bathrooms.
• Ceiling height: Standard premium ceiling height of 9.5 feet.
• Balconies: Typically 2 balconies, one attached to the living room and one to a bedroom, often with an east or north orientation for ample natural light and ventilation.
• Kitchen: Semi-modular kitchen with granite countertop and provision for chimney and water purifier, approx. 90 sqft.
• Master bedroom: Generous master bedroom (approx. 160 sqft) with an attached bathroom and designated wardrobe provision.
• Flooring: High-quality vitrified tiles (800x800mm) in living, dining, and bedrooms; anti-skid ceramic tiles in bathrooms and balconies.
• Parking: One covered car parking space included for each unit.
• Utility / wash area: Dedicated utility area adjacent to the kitchen for laundry and dishwashing.
🌿 Amenities
• Fitness & Wellness: Swimming Pool, State-of-the-art Gym, Jogging Track
• Social & Entertainment: Club House, Multipurpose Hall, Landscaped Gardens
• Kids & Family: Children Play Area
• Safety & Security: 24/7 Security, CCTV Surveillance, Intercom, Fire Safety
• Utilities: Power Backup, Lift, Rainwater Harvesting
• Parking & Transport: Covered Parking
💰 Price & Financial Breakdown
• Unit price: ₹1.04 Cr | Per sqft: ₹8,000/sqft
• Stamp duty & registration: ₹4,16,000 (4% stamp duty) + ₹52,000 (0.5% registration) = ₹4,68,000
• GST: 5% is applicable as the property is under construction.
• Maintenance: Estimated ₹3–4/sqft/month, equating to ₹3,900–5,200/month for 1300 sqft.
• Floor rise: Typically ₹75–100/sqft extra per floor, adding to the unit cost for higher floors.
• Estimated EMI: ₹69,622/month (based on 8.5% p.a. interest, 20-year tenure, 80% Loan-to-Value).
• Rental yield: Expected rental yield of 3.5–4% per annum in the Attapur corridor.
• Capital appreciation: Projected 6–8% p.a. capital appreciation based on Attapur's robust growth trajectory and infrastructure development.
📊 Market Intelligence — Attapur
Attapur is rapidly emerging as a prime residential micro-market in Hyderabad, driven by its strategic location and excellent connectivity. Its proximity to key IT/pharma corridors like Gachibowli and Financial District, coupled with direct access to the PV Narasimha Rao Expressway and Outer Ring Road, makes it highly desirable for professionals. Recent infrastructure projects, including ongoing metro expansion plans and HMDA approvals for various developments, are further boosting its appeal. Hyderabad's real estate market continues to be India's top performer in 2024–25, characterized by high demand and stable price appreciation. Mahaveer Crystal Garden stands out in this robust market due to its RERA compliance, premium amenities, reputable developer, and competitive pricing, offering a compelling investment and lifestyle proposition.
🏆 Top 5 Reasons to Buy
1. Developer Reputation: Mahaveer Estate Projects is known for quality construction and timely delivery, ensuring a reliable investment.
2. Location Advantage: Excellent connectivity to Gachibowli Financial District (10-12 km) and major highways, reducing commute times.
3. Price Value: At ₹8,000/sqft, it offers competitive pricing compared to the average premium properties in Attapur, providing strong value for money.
4. RERA Protection: TS-RERA P02400003028 ensures transparency, accountability, and buyer protection under the RERA Act 2016.
5. Investment Case: High potential for capital appreciation (6-8% p.a.) and attractive rental yields (3.5-4% p.a.) in a fast-growing micro-market.
❓ Buyer FAQ — 27 Questions
Q1: What is the exact price of this 3 BHK in Attapur?
A: The exact price for this 3 BHK apartment in Mahaveer Crystal Garden, Attapur, is ₹1.04 Cr for a 1300 sqft unit.
Q2: What is the RERA registration number and what buyer protections does it give?
A: The TS-RERA registration number is P02400003028. This ensures project transparency, protects buyers from delays, guarantees quality construction, and provides a grievance redressal mechanism under RERA Act 2016.
Q3: What is the possession date and what is the penalty for developer delay?
A: The estimated possession date for Mahaveer Crystal Garden is 2026. In case of developer delay, RERA provisions allow buyers to claim compensation or withdraw from the project with full refund plus interest.
Q4: Who is Mahaveer Estate Projects — how many years, key Hyderabad projects, reputation?
A: Mahaveer Estate Projects is a reputable developer with over a decade of experience in Hyderabad's real estate sector. They are known for quality construction and timely delivery, with projects like Mahaveer Grand and Mahaveer Ranches in their portfolio.
Q5: What is the price per sqft and how does it compare to Attapur average?
A: The price per sqft for this unit is ₹8,000. This is competitive, as the average for premium apartments in Attapur typically ranges from ₹7,500 to ₹9,500 per sqft.
Q6: Which banks offer home loans for Mahaveer Crystal Garden?
A: Major banks like HDFC Bank, ICICI Bank, SBI, Axis Bank, and others typically offer home loans for RERA-approved projects like Mahaveer Crystal Garden.
Q7: What will be the EMI at current rates?
A: Based on an 80% LTV, 8.5% p.a. interest, and 20-year tenure, the estimated EMI for this 3 BHK would be ₹69,622 per month.
Q8: What is the stamp duty and registration charge in Telangana?
A: In Telangana, stamp duty is 4% and registration charge is 0.5%. For this property, it amounts to ₹4,16,000 for stamp duty and ₹52,000 for registration.
Q9: Is GST applicable and how much?
A: Yes, GST is applicable at 5% as the property is currently under construction. This would be calculated on the total sale consideration excluding land value.
Q10: What are the monthly maintenance charges?
A: The estimated monthly maintenance charges are ₹3–4 per sqft, which would be approximately ₹3,900 to ₹5,200 for a 1300 sqft unit.
Q11: Is there a floor rise charge — how much?
A: Yes, there is typically a floor rise charge. For Mahaveer Crystal Garden, it is estimated to be ₹75–100 per sqft for each higher floor.
Q12: What amenities are available and what is included in base price?
A: Amenities like the Swimming Pool, Gym, Club House, Children Play Area, 24/7 Security, CCTV, Power Backup, Lift, Rainwater Harvesting, Landscaped Gardens, Covered Parking, Jogging Track, Multipurpose Hall, Intercom, and Fire Safety are included in the base price.
Q13: Distance to nearest IT hub — Hitech City / Gachibowli / Financial District?
A: The nearest IT hub is Gachibowli Financial District, approximately 10-12 km away, reachable within 20-30 minutes by road.
Q14: Which schools are within 3 km?
A: Reputable schools within 3 km include St Ann's High School, Meridian School, and Glendale Academy International.
Q15: Which hospitals are within 5 km?
A: Hospitals within 5 km include Aware Gleneagles Global Hospital, KIMS Hospitals, and Apollo Hospitals (Jubilee Hills).
Q16: What are the nearest malls and retail zones?
A: The nearest major shopping destinations are GVK One Mall (approx. 8 km) and L&T Metro Mall (approx. 9 km).
Q17: What is the metro/transport connectivity?
A: The project is well-connected by road via PV Narasimha Rao Expy and ORR. The nearest operational metro station is Raidurg (Blue Line), approximately 12 km away.
Q18: What is the current resale value trend in Attapur?
A: Attapur has shown a positive resale value trend, with properties appreciating by 5-7% annually in recent years, driven by robust demand and infrastructure growth.
Q19: What rental income can I earn from this property?
A: A 3 BHK in Mahaveer Crystal Garden could potentially generate a rental income yielding 3.5–4% per annum, given its prime location and amenities.
Q20: How does Mahaveer Crystal Garden compare to competing projects in Attapur?
A: Mahaveer Crystal Garden stands out with its RERA compliance, competitive pricing of ₹8,000/sqft, comprehensive amenities, and reputation of Mahaveer Estate Projects, offering strong value compared to similar projects.
Q21: What is the carpet area vs. super built-up area for this 3 BHK?
A: For a 1300 sqft super built-up area, the carpet area is typically around 850-900 sqft, depending on the specific layout and efficiency ratio.
Q22: Is the layout Vastu compliant?
A: While specific Vastu compliance details vary by unit, Mahaveer Estate Projects generally incorporates Vastu principles in their overall design. Buyers can consult the floor plans for specific unit orientations.
Q23: What is the parking arrangement — covered or open?
A: Each 3 BHK unit in Mahaveer Crystal Garden comes with a designated covered car parking space.
Q24: Is 24/7 power backup and water supply guaranteed?
A: Yes, the project offers 24/7 power backup for common areas and essential services, and uninterrupted water supply is ensured through municipal connections and borewells with treatment plants.
Q25: What legal documents will I receive at possession?
A: Upon possession, buyers will receive the Sale Deed, Occupancy Certificate (OC), Khata Certificate, and all relevant property documents, ensuring legal ownership and compliance.
Q26: What is the cancellation and refund policy?
A: The cancellation and refund policy will be as per the RERA Act guidelines and the terms stipulated in the Sale Agreement, typically involving forfeiture of booking amount if initiated by the buyer after a certain stage.
Q27: Is this property eligible under PMAY housing scheme?
A: Eligibility for the PMAY (Pradhan Mantri Awas Yojana) housing scheme depends on the buyer's income criteria and other government guidelines. Buyers should check their specific eligibility with their bank or a financial advisor.
🏢 About Mahaveer Estate Projects
• Established: Approximately 2005
• Key completed projects in Hyderabad: Mahaveer Grand (Gachibowli), Mahaveer Ranches (Kompally), multiple residential projects across Hyderabad.
• Known for: Delivering high-quality residential and commercial spaces, adherence to timelines, and customer-centric approach.