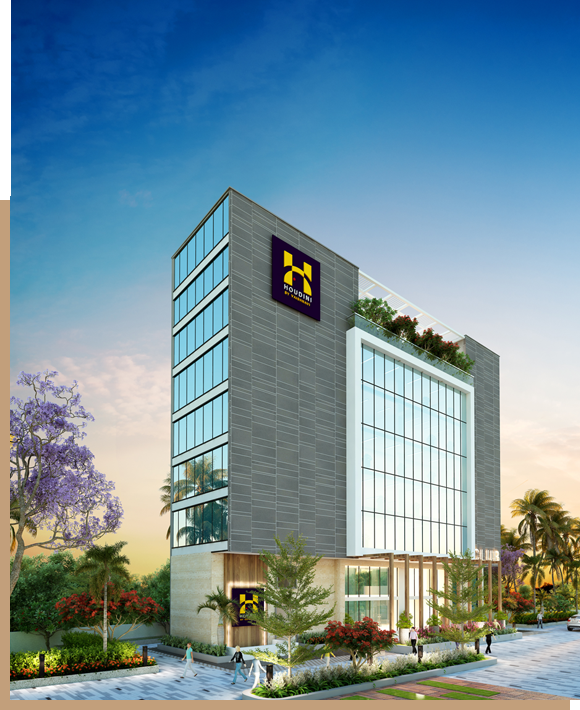
2 BHK Apartment for sale in Bandlaguda Jagir, Hyderabad. 1136 sqft, ₹72.77 Lakh. Verified listing with photos & owner contact on PropyMart.
About This Property
📌 Overview
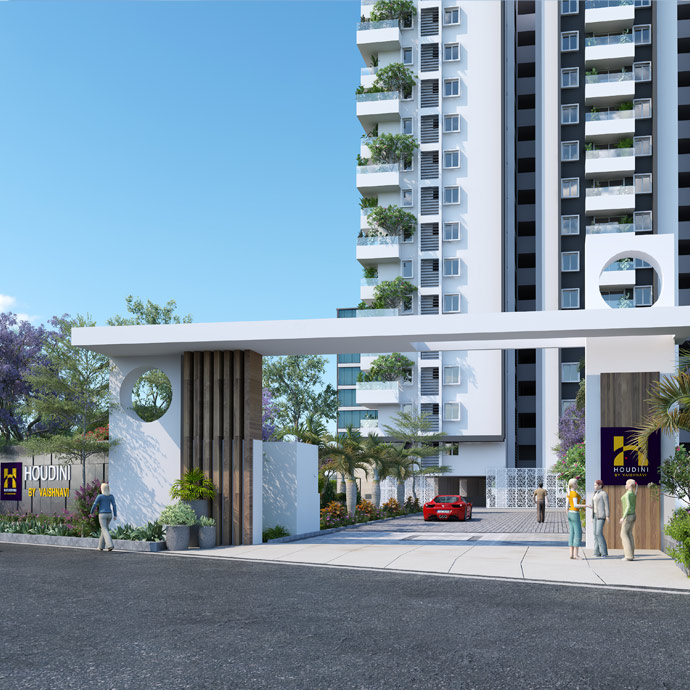
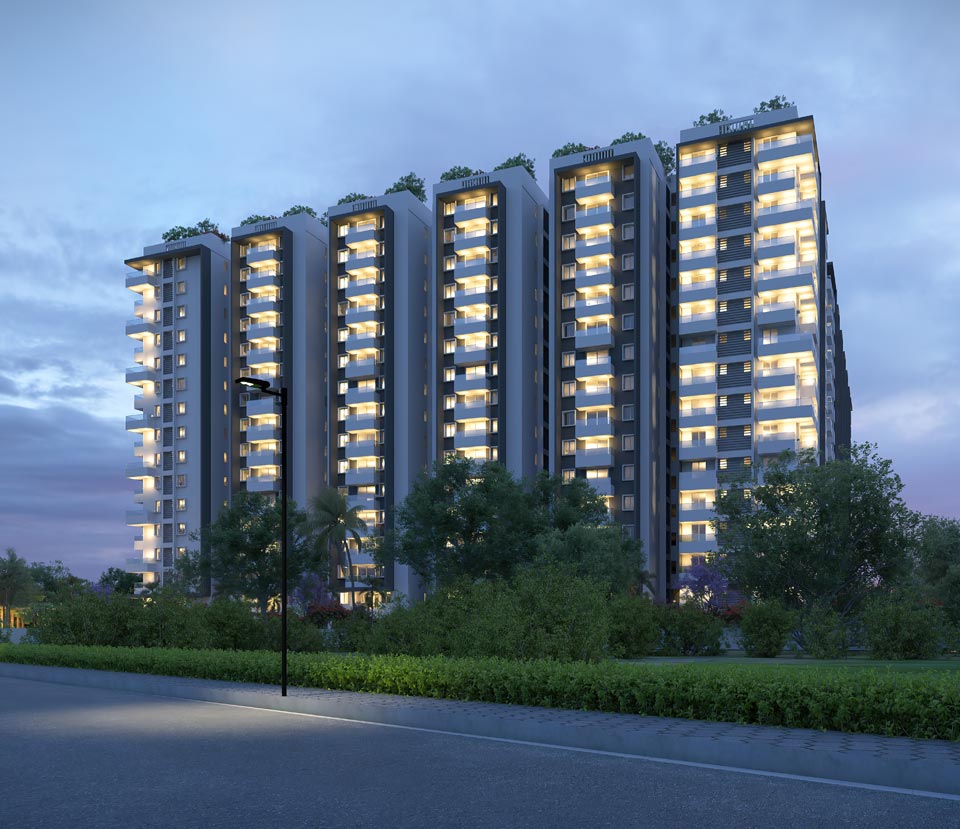
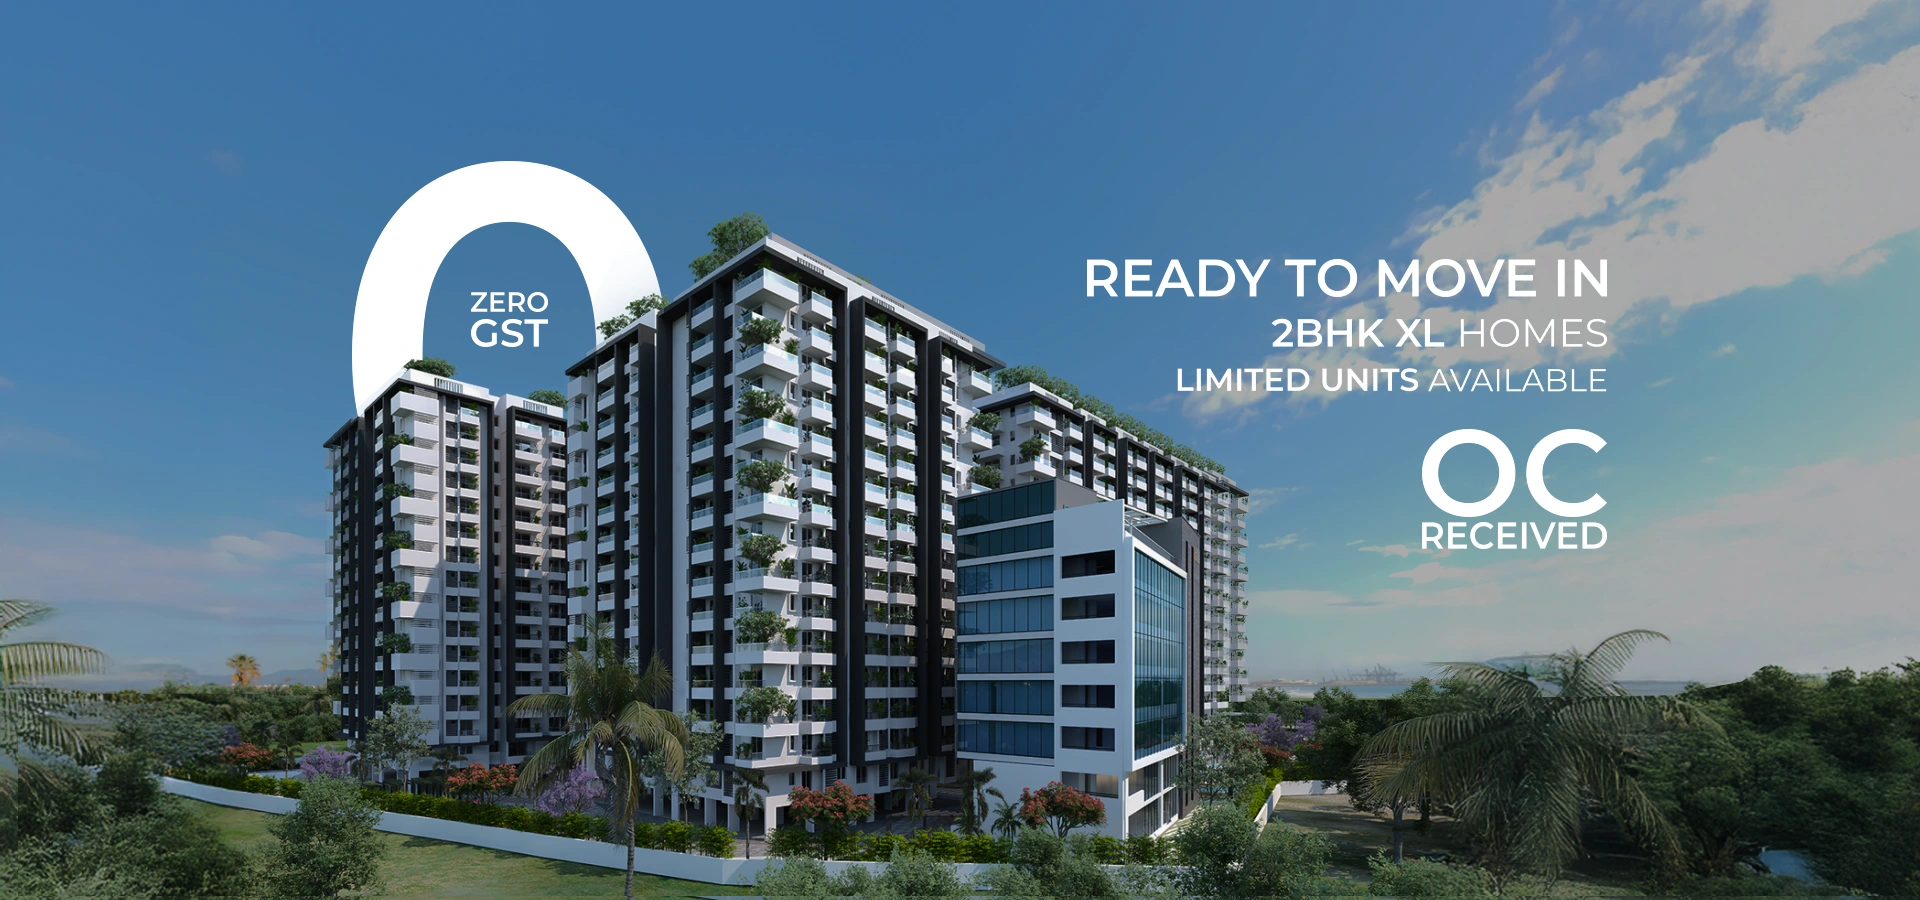
• Vaishnavi Houdini by Vaishnavi Infracon India Pvt. Ltd. offers a unique blend of modern living and strategic location in Bandlaguda Jagir, ensuring a RERA-approved investment for a secure future.
• This 2 BHK apartment, priced at ₹72.8 L, provides a spacious 1136 sqft living space with possession slated for 2027, promising a premium lifestyle.
📍 Location & Connectivity — Bandlaguda Jagir, Hyderabad
• Distance to nearest IT hub: Financial District, approximately 10-12 km, reachable within 20-30 minutes.
• Road connectivity: Excellent access to Outer Ring Road (ORR) via Narsingi junction, connecting to major arterial roads like PV Narasimha Rao Expressway.
• Metro: Nearest operational metro station is Raidurg (Green Line) or planned metro expansion towards Narsingi.
• Schools within 3 km: Delhi Public School (DPS) Hyderabad, Oakridge International School, and Rockwell International School.
• Hospitals within 5 km: Aware Gleneagles Global Hospital, Continental Hospital, and Himagiri Hospitals.
• Shopping: Sarath City Capital Mall (Gachibowli) and Inorbit Mall (Cyberabad) are within 15-20 minutes drive.
• Locality appreciation trend: Estimated 6-9% price growth per annum over the next 2-3 years due to infrastructure development and IT corridor proximity.
🏗️ Project Specifications
• Developer: Vaishnavi Infracon India Pvt. Ltd.
• Project: Vaishnavi Houdini
• TS-RERA: P02400003162 (Telangana RERA approved, protected under RERA Act 2016)
• Status: Under Construction | Possession: 2027
• Configuration: 2 BHK (1136 sqft)
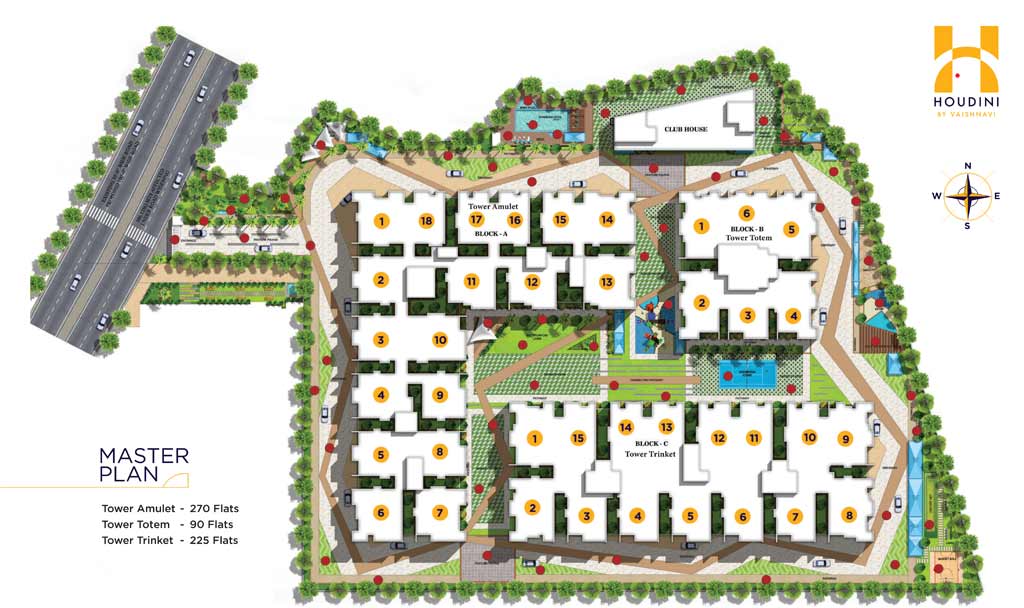
• Total Floors: 15 | Total Units: 225
• Approval: GHMC (Greater Hyderabad Municipal Corporation) approval for this locality.
• Property Type: Apartment
🏠 2 BHK Unit Details (based on 1136 sqft)
• Estimated layout: A well-designed living room (approx. 200 sqft), dining area (approx. 100 sqft), two bedrooms (master approx. 140 sqft, second approx. 120 sqft), a functional kitchen (approx. 80 sqft), and two bathrooms (approx. 40 sqft each).
• Ceiling height: Standard 9.5 feet ceiling height for a spacious feel.
• Balconies: Typically one large balcony connected to the living area, possibly a smaller utility balcony, designed for optimal light and ventilation, often facing east or north.
• Kitchen: Provision for a semi-modular kitchen, with granite countertop and stainless steel sink, approximately 8x10 feet.
• Master bedroom: Generous size with attached bathroom and designated space for a built-in wardrobe.
• Flooring: Premium vitrified tiles in living, dining, and bedrooms; anti-skid ceramic tiles in bathrooms and utility areas.
• Parking: One reserved covered parking slot per apartment as per project norms.
• Utility / wash area: Dedicated utility area adjacent to the kitchen for laundry and dishwashing.
🌿 Amenities
• Fitness & Wellness: Gymnasium, Swimming Pool, Jogging Track, Spa.
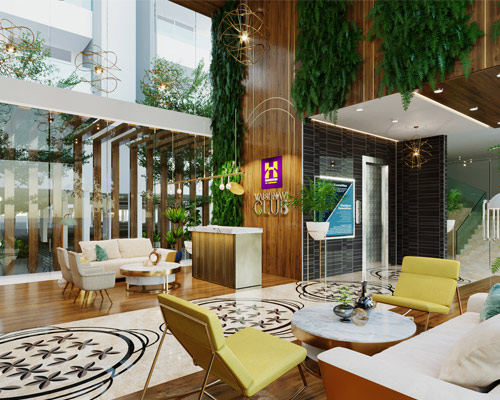
• Social & Entertainment: Clubhouse, Mini Theatre, Recreation Rooms, Party Hall, Indoor Game Room, Party Lawn.
• Kids & Family: Children's Play Area, Kids Play Area, Park.
• Safety & Security: 24/7 Security, Gated Community, Intercom Facility, Reserved Parking, Visitor Parking.
• Utilities: Power Backup, RO Water System, Service/Goods Lift.
• Parking & Transport: Reserved Parking, Visitor Parking, Service/Goods Lift.
• Other: Landscaped Gardens, Outdoor Sports Courts, Vaastu Compliant.
💰 Price & Financial Breakdown
• Unit price: ₹72.8 L | Per sqft: ₹7000/sqft
• Stamp duty & registration: ₹2,91,080 (4% stamp duty) + ₹36,385 (0.5% registration) totaling ₹3,27,465.
• GST: 5% is applicable as the property is under construction.
• Maintenance: Estimated ₹3/sqft/month for 1136 sqft, amounting to approximately ₹3,408/month.
• Floor rise: Typically ₹75–100/sqft extra per floor from the 3rd floor onwards.
• Estimated EMI: ₹48,715/month (calculated at 8.5% p.a., 20 years tenure, 80% Loan-To-Value).
• Rental yield: Expected 3.5–4.0% per annum in the Bandlaguda Jagir corridor, offering attractive returns.
• Capital appreciation: Estimated 6–8% p.a. based on Bandlaguda Jagir's consistent growth and development.
📊 Market Intelligence — Bandlaguda Jagir
Bandlaguda Jagir is rapidly emerging as a preferred residential destination in Hyderabad, driven by its strategic location and excellent connectivity. It serves as a crucial link between the bustling IT/financial corridors of Gachibowli and the established residential hubs, offering a serene yet well-connected lifestyle. Recent infrastructure projects, including enhanced ORR access and proposed metro expansions, further bolster its appeal. With Hyderabad consistently ranking as a top real estate market in India, Bandlaguda Jagir benefits from robust demand and stable property value appreciation. TS-RERA compliance ensures buyer protection, fostering trust in under-construction projects like Vaishnavi Houdini. Vaishnavi Houdini particularly stands out due to its competitive pricing, comprehensive amenities, and the reputable backing of Vaishnavi Infracon, making it a compelling investment opportunity in this thriving micro-market.
🏆 Top 5 Reasons to Buy
1. Developer reputation: Vaishnavi Infracon India Pvt. Ltd. is known for quality construction and timely delivery, ensuring a reliable investment.
2. Location advantage: Proximity to Financial District (10-12 km) and excellent ORR connectivity offers easy access to major employment hubs and city amenities.
3. Price value: At ₹7000/sqft, the property offers competitive pricing in Bandlaguda Jagir, promising good capital appreciation.
4. RERA protection: TS-RERA registration P02400003162 provides legal security and transparency for your investment.
5. Investment case: Strong potential for 3.5-4.0% rental yield and 6-8% annual capital appreciation due to ongoing infrastructure development and demand.
❓ Buyer FAQ — 27 Questions
Q1: What is the exact price of this 2 BHK in Bandlaguda Jagir?
A: The exact price for this 2 BHK apartment in Vaishnavi Houdini, Bandlaguda Jagir, is ₹72.8 L, inclusive of the base unit cost.
Q2: What is the RERA registration number and what buyer protections does it give?
A: The TS-RERA registration number is P02400003162. RERA protects buyers by ensuring project transparency, timely delivery, and quality construction standards.
Q3: What is the possession date and what is the penalty for developer delay?
A: The possession date for Vaishnavi Houdini is scheduled for 2027. Under RERA, developers are liable to pay compensation if there is a delay in possession beyond the agreed date.
Q4: Who is Vaishnavi Infracon India Pvt. Ltd. — how many years, key Hyderabad projects, reputation?
A: Vaishnavi Infracon India Pvt. Ltd. is a reputable developer with several years of experience, known for projects like Vaishnavi Heights. They have a strong reputation for quality construction and on-time delivery in Hyderabad.
Q5: What is the price per sqft and how does it compare to Bandlaguda Jagir average?
A: The price per sqft is ₹7000. This is competitive and generally in line with or slightly below the average for premium under-construction projects in Bandlaguda Jagir.
Q6: Which banks offer home loans for Vaishnavi Houdini?
A: Major banks like HDFC Bank, ICICI Bank, SBI, and Axis Bank typically offer home loans for RERA-approved projects like Vaishnavi Houdini.
Q7: What will be the EMI at current rates?
A: The estimated EMI for this property is ₹48,715/month, calculated at 8.5% p.a. interest over a 20-year tenure with 80% LTV.
Q8: What is the stamp duty and registration charge in Telangana?
A: The stamp duty is 4% (₹2,91,080) and registration charge is 0.5% (₹36,385) of the property value in Telangana.
Q9: Is GST applicable and how much?
A: Yes, GST is applicable at 5% on the property value since it is an under-construction project.
Q10: What are the monthly maintenance charges?
A: The estimated monthly maintenance charges are ₹3,408, calculated at ₹3/sqft/month for a 1136 sqft apartment.
Q11: Is there a floor rise charge — how much?
A: Yes, there is typically a floor rise charge, estimated at ₹75–100/sqft for every floor above the 3rd floor.
Q12: What amenities are available and what is included in base price?
A: Amenities include a swimming pool, gymnasium, clubhouse, mini theatre, and more. Most common amenities are included in the base price, while specific premium services might be extra.
Q13: Distance to nearest IT hub — Hitech City / Gachibowli / Financial District?
A: The nearest major IT hub is Financial District, approximately 10-12 km away, with Gachibowli and Hitech City being slightly further.
Q14: Which schools are within 3 km?
A: Prominent schools within 3 km include Delhi Public School (DPS) Hyderabad, Oakridge International School, and Rockwell International School.
Q15: Which hospitals are within 5 km?
A: Hospitals within 5 km include Aware Gleneagles Global Hospital, Continental Hospital, and Himagiri Hospitals.
Q16: What are the nearest malls and retail zones?
A: The nearest major shopping destinations are Sarath City Capital Mall and Inorbit Mall, both located within a 15-20 minute drive.
Q17: What is the metro/transport connectivity?
A: The project offers good road connectivity to the ORR. The nearest operational metro station is Raidurg, with planned metro expansions enhancing future connectivity.
Q18: What is the current resale value trend in Bandlaguda Jagir?
A: Resale values in Bandlaguda Jagir show a positive trend, with an estimated annual capital appreciation of 6-8% due to ongoing development.
Q19: What rental income can I earn from this property?
A: You can expect an estimated rental income providing a yield of 3.5–4.0% per annum in the Bandlaguda Jagir corridor.
Q20: How does Vaishnavi Houdini compare to competing projects in Bandlaguda Jagir?
A: Vaishnavi Houdini offers competitive pricing at ₹7000/sqft, a strong amenity package, and RERA approval, positioning it favorably against other projects in Bandlaguda Jagir.
Q21: What is the carpet area vs. super built-up area for this 2 BHK?
A: For a 1136 sqft super built-up area, the carpet area typically ranges between 70-75% of the super built-up area, approximately 795-850 sqft.
Q22: Is the layout Vastu compliant?
A: Yes, Vaishnavi Houdini offers Vaastu compliant units, ensuring harmonious living spaces for residents.
Q23: What is the parking arrangement — covered or open?
A: The project provides one reserved covered parking slot per apartment, ensuring convenience and safety for residents.
Q24: Is 24/7 power backup and water supply guaranteed?
A: Yes, the project guarantees 24/7 power backup for common areas and apartments, along with continuous water supply.
Q25: What legal documents will I receive at possession?
A: Upon possession, you will receive the Sale Deed, Occupancy Certificate, Khata/Property Card, and other relevant legal documents.
Q26: What is the cancellation and refund policy?
A: The cancellation and refund policy will be as per the RERA guidelines and the terms stipulated in the Agreement to Sale signed with the developer.
Q27: Is this property eligible under PMAY housing scheme?
A: Eligibility for the PMAY housing scheme depends on the buyer's income criteria and other government norms; potential buyers should check their individual eligibility.
🏢 About Vaishnavi Infracon India Pvt. Ltd.
• Established: Early 2000s (approximate)
• Key completed projects in Hyderabad: Multiple residential projects across Hyderabad, known for Vaishnavi Heights and other quality developments.
• Known for: Delivering high-quality residential projects with a focus on modern design, customer satisfaction, and timely project completion.
Amenities
Swimming Pool, Gymnasium, Clubhouse, Mini Theatre, Landscaped Gardens, Recreation Rooms, Outdoor Sports Courts, Children's Play Area, Party Hall, 24/7 Security, Power Backup, Gated Community, Park, Vaastu Compliant, Indoor Game Room, Visitor Parking, Kids Play Area, Reserved Parking, Service/Goods Lift, Intercom Facility, RO Water System, Basketball Court, Spa, Jogging Track, Party Lawn