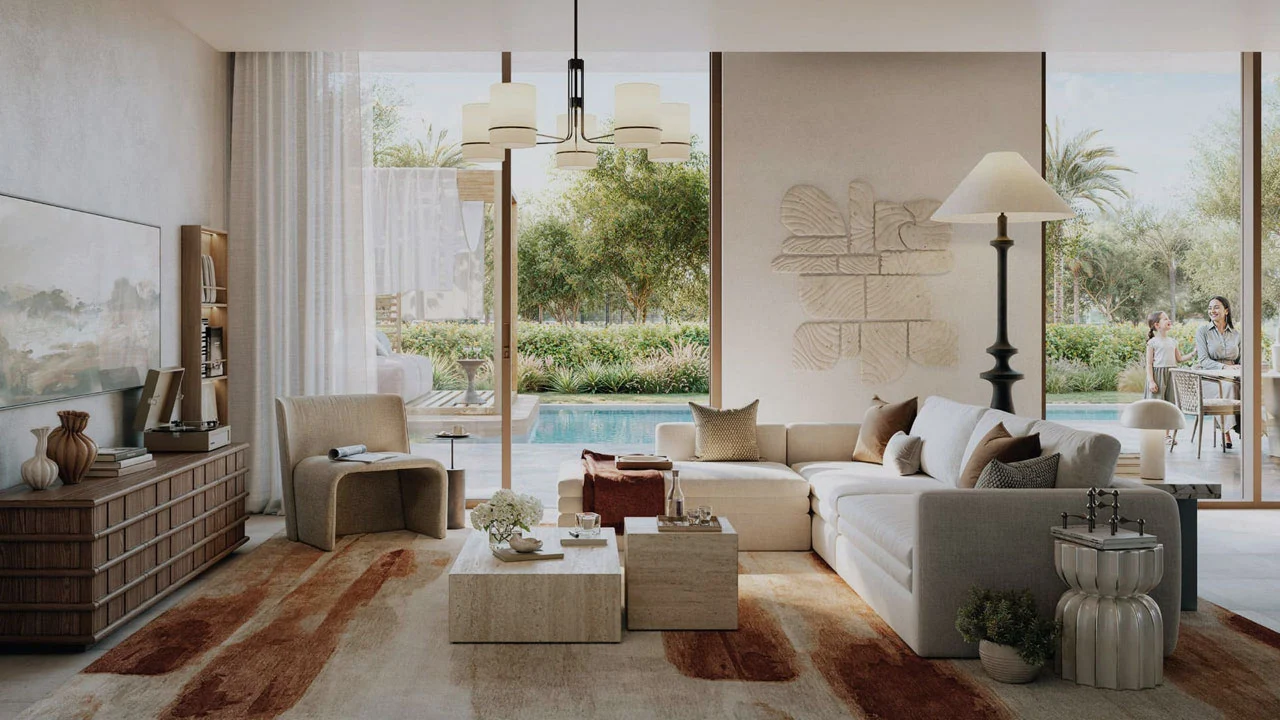
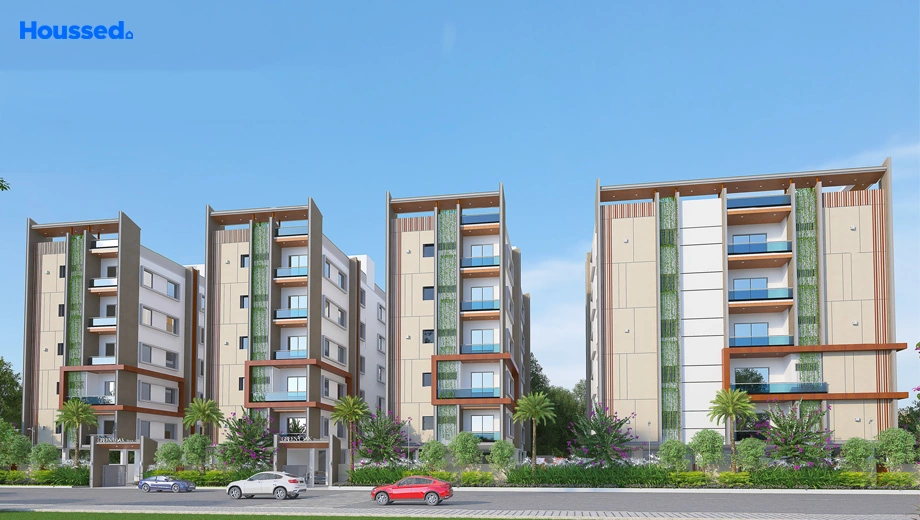
3 BHK Apartment for sale in Sainikpuri, Hyderabad. 1795 sqft, ₹1.08 Cr. Verified listing with photos & owner contact on PropyMart.
About This Property
📌 Overview
• GSN Rise by GSN INFRA offers exclusive, RERA-approved 3 BHK apartments in the thriving locality of Sainikpuri, promising a blend of modern living and robust investment potential.
• With only 10 units, this under-construction project ensures privacy and a community-centric lifestyle, backed by the security of TS-RERA approval.
📍 Location & Connectivity — Sainikpuri, Hyderabad
• Distance to nearest IT hub: Hitech City approximately 20-22 km via Outer Ring Road (ORR).
• Road connectivity: Excellent access to Outer Ring Road (ORR) via Ghatkesar or Shamirpet exits, close to NH 44 (Hyderabad-Nagpur Highway) and key arterial roads like ECIL Road and Neredmet Road.
• Metro: Nearest metro station is Parade Grounds (Green Line), approximately 8-9 km, with planned extensions to Secunderabad.
• Schools within 3 km: Delhi Public School, Secunderabad (approx 2.5 km), St. Ann's High School (approx 3 km), Army Public School (approx 1.5 km).
• Hospitals within 5 km: Yashoda Hospitals, Secunderabad (approx 6 km), KIMS Hospitals, Secunderabad (approx 7 km), Apollo Hospital, Secunderabad (approx 8 km).
• Shopping: L&T Metro Mall, Kukatpally (approx 15 km), Secunderabad's high street shopping areas (approx 7-8 km), local markets and retail outlets within Sainikpuri.
• Locality appreciation trend: Sainikpuri has shown a consistent appreciation trend of 6-8% over the last 2-3 years due to infrastructure development and connectivity.
🏗️ Project Specifications
• Developer: GSN INFRA
• Project: GSN Rise
• TS-RERA: P02200008827 (Telangana RERA approved, protected under RERA Act 2016)
• Status: Under Construction | Possession: 2027-08
• Configuration: 3 BHK (1795 sqft)
• Total Floors: 5 | Total Units: 10
• Approval: GHMC (Greater Hyderabad Municipal Corporation)
• Property Type: Apartment
🏠 3 BHK Unit Details (based on 1795 sqft)
• Estimated layout: Spacious living room (approx 250 sqft), dedicated dining area (approx 120 sqft), 3 bedrooms (master 160 sqft, others 130-140 sqft), kitchen (approx 100 sqft), 3 bathrooms (approx 40-50 sqft each).
• Ceiling height: Standard premium ceiling height of 9.6 ft.
• Balconies: Typically 2-3 balconies, often facing East or North for optimal natural light and ventilation.
• Kitchen: Provision for semi-modular kitchen setup, with a dedicated utility area, size approx 100 sqft.
• Master bedroom: Generous size (approx 160 sqft) with an attached bathroom and dedicated space for wardrobe provision.
• Flooring: High-quality vitrified tiles in living, dining, and bedrooms; anti-skid ceramic tiles in bathrooms and balconies.
• Parking: Closed Car Parking for each unit as per project norms.
• Utility / wash area: Yes, integrated with the kitchen or adjacent to it for laundry and utility purposes.
🌿 Amenities
• Fitness & Wellness: Tot Lot (for children's play), Private Gardens/Balconies (selected units).
• Social & Entertainment: Community Buildings (for gatherings).
• Kids & Family: Tot Lot (dedicated children's play area).
• Safety & Security: Not explicitly listed, but 24/7 Water Supply implies basic security infrastructure.
• Utilities: 24X7 Water Supply, Sewage Treatment Plant, Electrical meter Room, Energy management, Solid Waste Management And Disposal, Storm Water Drains, Street Lighting, Water Conservation, Rain water Harvesting, Electrification (Transformer, Solar Energy etc).
• Parking & Transport: Closed Car Parking, EV Charging Stations, Open Parking (for visitors).
💰 Price & Financial Breakdown
• Unit price: ₹1.08 Cr | Per sqft: ₹4800 - 6000/sqft
• Stamp duty & registration: ₹4,32,000 (4% stamp duty) + ₹54,000 (0.5% registration) = ₹4,86,000.
• GST: 5% is applicable as the project is under construction.
• Maintenance: Estimated ₹2–4/sqft/month, so for 1795 sqft, this would be ₹3,590–₹7,180/month.
• Floor rise: Typically ₹50–150/sqft extra per floor, depending on the developer and specific floor.
• Estimated EMI: ₹72,300/month (based on 8.5% p.a. interest, 20-year tenure, and 80% Loan-to-Value).
• Rental yield: Expected 3–4.5% per annum in the Sainikpuri corridor, driven by demand from defense personnel and families.
• Capital appreciation: Estimated 5–8% per annum based on Sainikpuri's sustained growth trajectory and infrastructure development.
📊 Market Intelligence — Sainikpuri & Hyderabad
Sainikpuri is emerging as a robust investment micro-market within Hyderabad, distinguished by its strategic location and well-established social infrastructure. Its proximity to key IT/pharma corridors like Genome Valley and easy access to the Outer Ring Road (ORR) enhance its appeal for both end-users and investors. The locality benefits from ongoing infrastructure projects, including improved road networks and future metro connectivity plans, solidifying its growth potential. TS-RERA's stringent compliance ensures buyer protection and transparency, bolstering investor confidence in Hyderabad's real estate market. Hyderabad consistently ranks among India's top real estate markets for 2024–25, driven by economic growth and job creation. GSN Rise, with its limited inventory and RERA approval, stands out as a premium residential offering in this high-growth corridor, promising quality living and significant appreciation.
🏆 Top 5 Reasons to Buy
1. GSN INFRA's reputation for quality construction and transparent dealings, ensuring a reliable investment in GSN Rise.
2. Strategic location in Sainikpuri, offering excellent connectivity to Secunderabad, Outer Ring Road, and within 20-22 km of Hitech City/Financial District.
3. Competitive pricing at ₹4800-6000/sqft, offering value compared to the rapidly appreciating Sainikpuri average.
4. Complete buyer protection and transparency with TS-RERA approval (P02200008827), safeguarding your investment.
5. Strong investment case with an estimated 5-8% p.a. capital appreciation and 3-4.5% rental yield, fueled by Sainikpuri's infrastructure growth.
❓ Buyer FAQ — 27 Questions
Q1: What is the exact price of this 3 BHK in Sainikpuri?
A1: The exact price for this 3 BHK apartment in GSN Rise, Sainikpuri, is ₹1.08 Cr for a 1795 sqft unit.
Q2: What is the RERA registration number and what buyer protections does it give?
A2: The TS-RERA registration number is P02200008827. It protects buyers by ensuring project transparency, timely delivery, quality construction, and grievance redressal under the RERA Act 2016.
Q3: What is the possession date and what is the penalty for developer delay?
A3: The official possession date for GSN Rise is August 2027. Under RERA, developers are liable to pay compensation for delays beyond the promised possession date.
Q4: Who is GSN INFRA — how many years, key Hyderabad projects, reputation?
A4: GSN INFRA is a reputable developer known for quality residential projects in Hyderabad. While specific years aren't provided, they are recognized for delivering reliable and well-designed properties.
Q5: What is the price per sqft and how does it compare to Sainikpuri average?
A5: The price per sqft for GSN Rise ranges from ₹4800 - ₹6000. This is competitive, as the average price in Sainikpuri has been trending upwards, often ranging from ₹5500-₹7000+ for new projects.
Q6: Which banks offer home loans for GSN Rise?
A6: Most major banks like HDFC, ICICI, SBI, Axis Bank, and others will offer home loans for RERA-approved projects like GSN Rise. It's advisable to check with your preferred bank.
Q7: What will be the EMI at current rates?
A7: Based on an 80% LTV at 8.5% p.a. over 20 years, the estimated EMI for this property is approximately ₹72,300 per month.
Q8: What is the stamp duty and registration charge in Telangana?
A8: In Telangana, the stamp duty is 4% and the registration charge is 0.5% of the property value. For this unit, it totals ₹4,86,000.
Q9: Is GST applicable and how much?
A9: Yes, GST is applicable at 5% on the property cost since GSN Rise is currently under construction.
Q10: What are the monthly maintenance charges?
A10: Monthly maintenance charges are estimated to be ₹2–4 per sqft. For a 1795 sqft unit, this would range from ₹3,590 to ₹7,180 per month.
Q11: Is there a floor rise charge — how much?
A11: Typically, floor rise charges apply in multi-story buildings, usually ranging from ₹50–150 per sqft extra per floor, depending on the developer's policy.
Q12: What amenities are available and what is included in base price?
A12: Amenities include Closed Car Parking, 24X7 Water Supply, STP, EV Charging, Tot Lot, Community Buildings, Rain Water Harvesting, and more. Most standard amenities are included in the base price, but specific charges for exclusive amenities should be confirmed.
Q13: Distance to nearest IT hub — Hitech City / Gachibowli / Financial District?
A13: Hitech City and Gachibowli are approximately 20-22 km from Sainikpuri, accessible via the Outer Ring Road.
Q14: Which schools are within 3 km?
A14: Prominent schools within 3 km include Delhi Public School, Secunderabad, St. Ann's High School, and Army Public School.
Q15: Which hospitals are within 5 km?
A15: Major hospitals within 5-7 km include Yashoda Hospitals, KIMS Hospitals, and Apollo Hospital, all in Secunderabad.
Q16: What are the nearest malls and retail zones?
A16: L&T Metro Mall Kukatpally is about 15 km away, with various local retail zones and high streets in Secunderabad and Sainikpuri itself.
Q17: What is the metro/transport connectivity?
A17: The nearest metro station is Parade Grounds (Green Line), about 8-9 km away. Sainikpuri also has good public bus connectivity and easy access to major roads.
Q18: What is the current resale value trend in Sainikpuri?
A18: Sainikpuri has shown a healthy resale value trend with properties appreciating by 6-8% annually in recent years, driven by its robust infrastructure and demand.
Q19: What rental income can I earn from this property?
A19: You can expect a rental yield of 3–4.5% per annum in Sainikpuri, translating to approximately ₹27,000 - ₹40,500 per month for a 3 BHK of this size.
Q20: How does GSN Rise compare to competing projects in Sainikpuri?
A20: GSN Rise stands out with its limited 10-unit inventory, RERA approval, and competitive per sqft pricing in a well-established locality, offering a more exclusive and secure investment compared to larger developments.
Q21: What is the carpet area vs. super built-up area for this 3 BHK?
A21: For a 1795 sqft super built-up area, the carpet area typically ranges from 70-75%, which would be approximately 1250-1350 sqft, as per RERA guidelines.
Q22: Is the layout Vastu compliant?
A22: While specific Vastu compliance details should be verified with the developer, GSN INFRA generally designs properties considering common Vastu principles for optimal living.
Q23: What is the parking arrangement — covered or open?
A23: GSN Rise offers Closed Car Parking for residents, and there is also provision for Open Parking, likely for visitors.
Q24: Is 24/7 power backup and water supply guaranteed?
A24: The project guarantees 24X7 Water Supply. While 24/7 power backup is not explicitly listed, energy management systems and the presence of an electrical meter room suggest provisions for reliable power.
Q25: What legal documents will I receive at possession?
A25: At possession, you will typically receive the Sale Deed, Occupancy Certificate (OC), Khata Certificate, and all relevant RERA-mandated documents.
Q26: What is the cancellation and refund policy?
A26: The cancellation and refund policy will be outlined in the Builder-Buyer Agreement, adhering to RERA guidelines which typically allow for partial refunds after deductions for booking amounts and administrative charges.
Q27: Is this property eligible under PMAY housing scheme?
A27: Eligibility for the PMAY housing scheme depends on individual buyer income criteria and property size limits. Buyers should check their specific eligibility with a financial advisor or lending institution.
🏢 About GSN INFRA
• Established: GSN INFRA has a notable presence in the Hyderabad real estate market for several years.
• Key completed projects in Hyderabad: Multiple residential projects across various developing localities in Hyderabad.
• Known for: Quality construction, adherence to regulatory standards, and delivering well-designed residential spaces that cater to modern urban living.