3 BHK Apartment for sale in Gachibowli, Hyderabad. 6520 sqft, ₹7.82 Cr. Verified listing with photos & owner contact on PropyMart.
About This Property
Skyline Heights in Gachibowli by Skyline Developers offers an unparalleled luxury living experience with its expansive 3 BHK configurations and a host of premium amenities. This RERA-approved project combines sophisticated design with strategic location, making it an ideal choice for discerning homeowners and astute investors.
📌 Overview
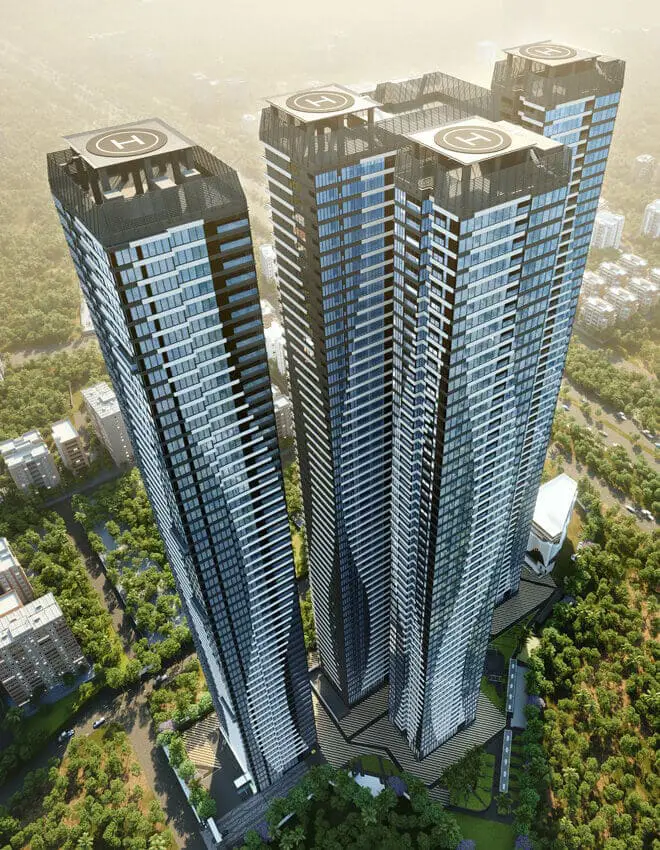
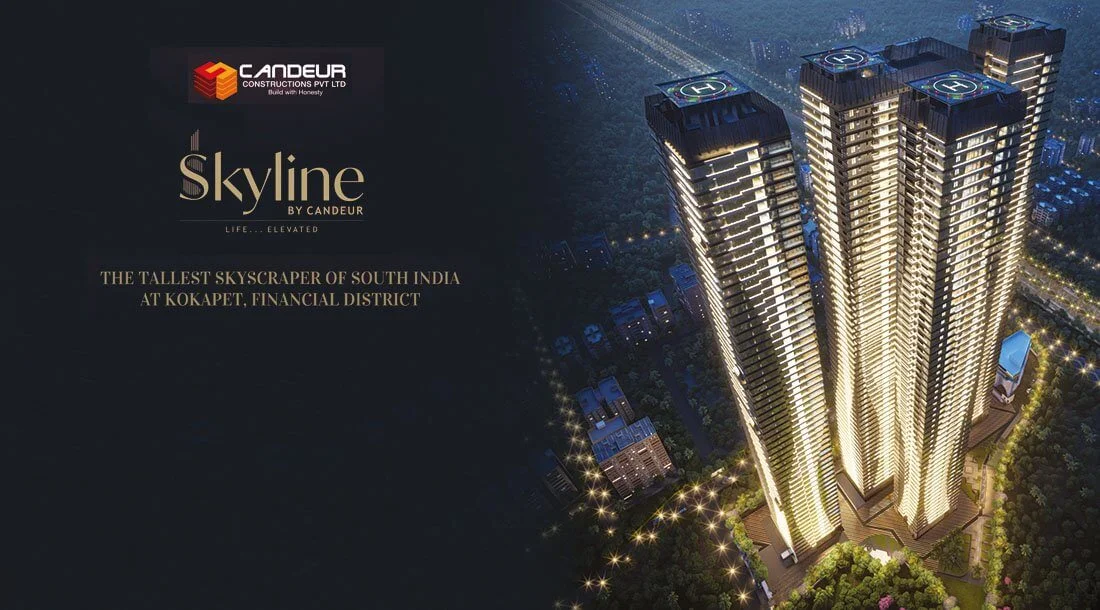
Skyline Heights in Gachibowli by Skyline Developers offers an expansive 3 BHK luxury apartment spanning 6520 sqft, setting a new benchmark for opulent living with its unique Skydeck amenity and prime location in Hyderabad's IT corridor.
📍 Location & Connectivity — Gachibowli, Hyderabad
• Distance to nearest IT hub: Financial District, approximately 3-4 km
• Road connectivity: Excellent access to Outer Ring Road (ORR) via Gachibowli Junction, proximity to Old Mumbai Highway (NH 65), and well-connected to key arterial roads like Biodiversity Road.
• Metro: Raidurg Metro Station (Blue Line) is approximately 7-8 km away, providing connectivity to other parts of Hyderabad.
• Schools within 3 km: Oakridge International School, Delhi Public School, Chirec International School.
• Hospitals within 5 km: Continental Hospital, AIG Hospitals, KIMS Hospitals.
• Shopping: Sarath City Capital Mall, Inorbit Mall, Gachibowli Central.
• Locality appreciation trend: Estimated 8-12% price growth over the next 2-3 years, driven by continued IT sector expansion and infrastructure development.
🏗️ Project Specifications
• Developer: Skyline Developers
• Project: Skyline Heights — Gachibowli
• TS-RERA: P02400006128 (Telangana RERA approved, protected under RERA Act 2016)
• Status: Under Construction | Possession: 2028-06-30
• Configuration: 3 BHK (6520 sqft)
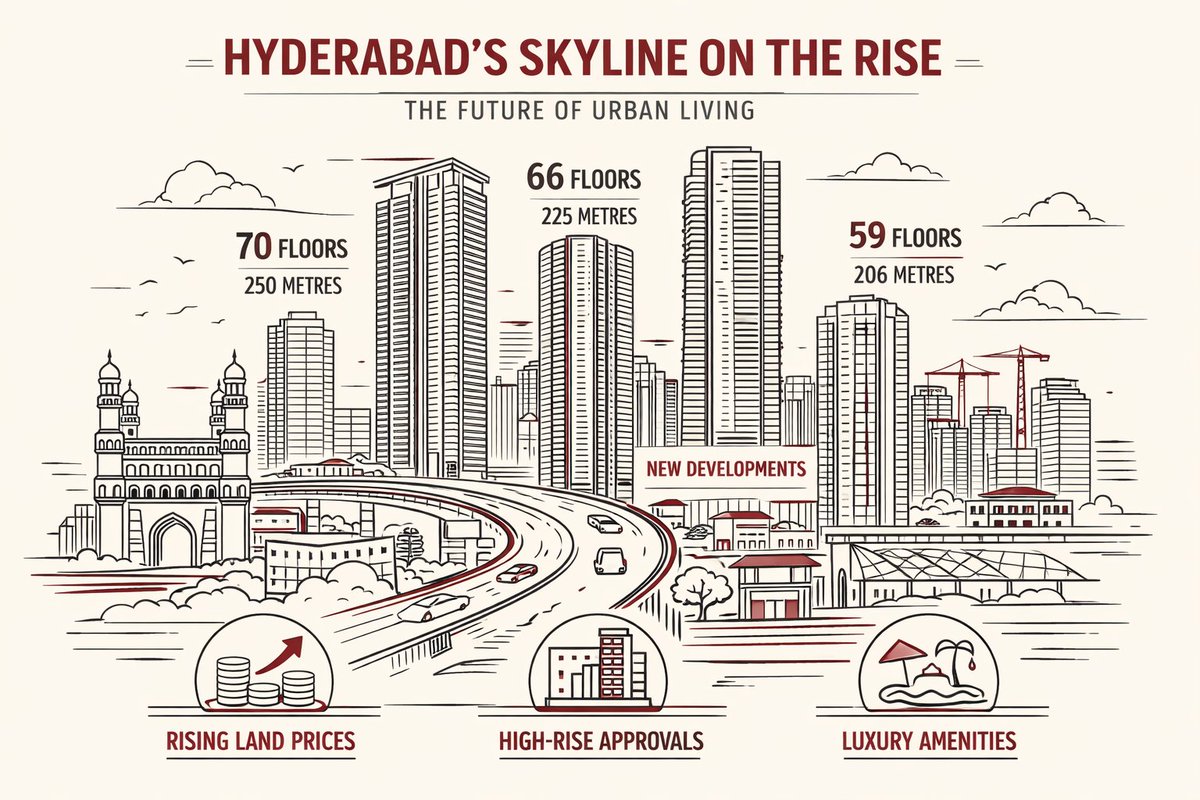
• Total Floors: 59 | Total Units: 228
• Approval: GHMC (Greater Hyderabad Municipal Corporation)
• Property Type: Apartment
🏠 3 BHK Unit Details (based on 6520 sqft)
• Estimated layout: Large living room (approx. 1000 sqft), spacious dining area (approx. 500 sqft), 3 generously sized bedrooms (Master: approx. 600 sqft, others: approx. 450-500 sqft each), modern kitchen (approx. 300 sqft), 4-5 bathrooms (approx. 100-150 sqft each), and a dedicated study room in some configurations.
• Ceiling height: 10 ft, providing a grand and airy feel.
• Balconies: 3-4 large balconies, likely with east or north-east orientation for ample natural light and ventilation, offering panoramic city views.
• Kitchen: Fully modular kitchen with premium fittings, granite countertops, and provision for all appliances; size estimate approx. 300 sqft.
• Master bedroom: Expansive master bedroom (approx. 600 sqft) with an attached luxurious bathroom, walk-in wardrobe provision, and private balcony access.
• Flooring: High-quality vitrified tiles in living, dining, and bedrooms; anti-skid ceramic tiles in bathrooms and utility areas.
• Parking: Two dedicated covered parking slots per unit.
• Utility / wash area: Yes, a spacious utility area adjacent to the kitchen for laundry and other services.
🌿 Amenities
• Fitness & Wellness: Skydeck, Swimming Pool, Spa, State-of-the-art Gymnasium, Yoga Deck, Jogging Track.
• Social & Entertainment: Clubhouse, Multipurpose Hall, Party Lawn, Indoor Games Room (Billiards, Table Tennis), Lounge Area.
• Kids & Family: Children's Play Area, Crèche, Outdoor Play Zone.
• Safety & Security: 24/7 Security Personnel, CCTV Surveillance, Video Door Phone, Boom Barrier at entrance, Fire Safety Systems, Intercom Facility.
• Utilities: 24/7 Power Backup, Water Treatment Plant, Rainwater Harvesting System, High-speed Elevators.
• Parking & Transport: Covered Parking, Visitor Parking, EV Charging Stations.
💰 Price & Financial Breakdown
• Unit price: ₹7.82 Cr | Per sqft: ₹12000/sqft
• Stamp duty & registration: ₹31,28,000 (4%) + ₹3,91,000 registration (0.5%) = Total ₹35,19,000
• GST: 5% applicable on under-construction property, approximately ₹39,10,000.
• Maintenance: Estimated ₹3/sqft/month for 6520 sqft = ₹19,560/month.
• Floor rise: Estimated ₹100/sqft extra per floor for higher floor units.
• Estimated EMI: ₹5,23,502/month (based on 8.5% p.a. interest, 20-year tenure, 80% LTV).
• Rental yield: Expected 3-4.5% per annum in the Gachibowli corridor for premium properties.
• Capital appreciation: Anticipated 5-8% per annum, driven by Gachibowli's consistent growth and infrastructure development.
📊 Market Intelligence — Gachibowli
Gachibowli stands as Hyderabad's premier investment micro-market, a nexus of IT, financial services, and educational institutions, making it highly attractive for both end-users and investors. Its strategic proximity to the Financial District, Hitech City, and the Outer Ring Road ensures seamless connectivity and access to major employment hubs. Recent infrastructure developments, including new metro lines and road network expansions, further enhance its appeal, while HMDA approvals for various projects signify robust urban planning. Hyderabad, consistently ranked among India's top real estate markets, benefits from a stable political environment and a proactive government, with TS-RERA compliance providing significant buyer confidence. Skyline Heights, with its luxury offerings and prime location, is poised to capitalize on these trends, offering a superior living experience and strong capital appreciation potential in this dynamic market.
🏆 Top 5 Reasons to Buy
1. Developer Reputation & Project Quality: Skyline Developers are known for delivering high-quality, luxury projects, ensuring premium construction and timely possession.
2. Location Advantage: Situated in Gachibowli, the project offers unparalleled proximity to the Financial District (within 4 km), Hitech City, and major IT/corporate campuses.
3. Price Value: At ₹12000/sqft, Skyline Heights offers competitive pricing for a luxury segment property of 6520 sqft in a prime Gachibowli location, with high potential for appreciation.
4. RERA Protection: The project is TS-RERA approved (P02400006128), providing buyers with transparency, security, and legal recourse under the RERA Act 2016.
5. Investment Case: Gachibowli's robust infrastructure growth, high rental yields (3-4.5%), and strong capital appreciation (5-8% p.a.) make this an excellent long-term investment opportunity.
❓ Buyer FAQ — 27 Questions
Q1: What is the exact price of this 3 BHK in Gachibowli?
A1: The exact price for this 3 BHK apartment in Skyline Heights, Gachibowli, is ₹7.82 Cr, which translates to ₹12000 per square foot for the 6520 sqft unit.
Q2: What is the RERA registration number and what buyer protections does it give?
A2: The TS-RERA registration number is P02400006128. This protects buyers by ensuring project transparency, timely delivery, adherence to approved plans, and providing a legal framework for grievance redressal.
Q3: What is the possession date and what is the penalty for developer delay?
A3: The official possession date for Skyline Heights is June 30, 2028. Under RERA, if the developer delays possession, they are liable to pay compensation to the buyer, typically interest on the amount paid, as per RERA guidelines.
Q4: Who is Skyline Developers — how many years, key Hyderabad projects, reputation?
A4: Skyline Developers are a reputable real estate firm known for delivering quality residential and commercial projects in Hyderabad. They have a strong track record of multiple residential projects across Hyderabad and are recognized for their commitment to timely delivery and customer satisfaction.
Q5: What is the price per sqft and how does it compare to Gachibowli average?
A5: The price per sqft for this unit is ₹12000. This is competitive for a luxury segment project of this size and amenities in Gachibowli, which typically sees prices ranging from ₹9,000 to ₹15,000+ per sqft for premium properties.
Q6: Which banks offer home loans for Skyline Heights — Gachibowli?
A6: Major banks such as HDFC Bank, ICICI Bank, SBI, Axis Bank, and others are likely to offer home loans for RERA-approved projects like Skyline Heights, subject to their usual eligibility criteria.
Q7: What will be the EMI at current rates?
A7: Based on an 80% loan-to-value (LTV) at 8.5% p.a. interest over a 20-year tenure, the estimated EMI for this property would be ₹5,23,502 per month.
Q8: What is the stamp duty and registration charge in Telangana?
A8: In Telangana, the estimated stamp duty for this property is ₹31,28,000 (4%) and the registration charge is ₹3,91,000 (0.5%), totaling ₹35,19,000 for government charges.
Q9: Is GST applicable and how much?
A9: Yes, as Skyline Heights is an under-construction property, GST is applicable at 5% of the property value, which amounts to approximately ₹39,10,000 for this unit.
Q10: What are the monthly maintenance charges?
A10: The estimated monthly maintenance charges for this 6520 sqft apartment are between ₹19,560 and ₹26,080, calculated at ₹3-4 per sqft per month, which is standard for luxury projects.
Q11: Is there a floor rise charge — how much?
A11: Yes, there is an estimated floor rise charge of ₹50-150 per sqft for units on higher floors, which is a common practice in multi-storey projects in Hyderabad.
Q12: What amenities are available and what is included in base price?
A12: Amenities include a Skydeck, Clubhouse, Pool, Spa, and EV charging. These core amenities are typically included in the base price, though specific inclusions should be verified with the developer.
Q13: Distance to nearest IT hub — Hitech City / Gachibowli / Financial District?
A13: Skyline Heights is strategically located in Gachibowli, with the Financial District approximately 3-4 km away and Hitech City within 7-8 km, offering excellent proximity to major IT employment zones.
Q14: Which schools are within 3 km?
A14: Within 3 km, prominent educational institutions include Oakridge International School, Delhi Public School, and Chirec International School, providing top-tier schooling options.
Q15: Which hospitals are within 5 km?
A15: Within 5 km, leading hospitals such as Continental Hospital, AIG Hospitals, and KIMS Hospitals offer comprehensive medical facilities and emergency services.
Q16: What are the nearest malls and retail zones?
A16: The nearest major shopping destinations are Sarath City Capital Mall, Inorbit Mall, and Gachibowli Central, all within a short driving distance, offering diverse retail and entertainment options.
Q17: What is the metro/transport connectivity?
A17: The nearest metro station is Raidurg (Blue Line), approximately 7-8 km away. The project also boasts excellent road connectivity via the ORR and Old Mumbai Highway.
Q18: What is the current resale value trend in Gachibowli?
A18: Gachibowli consistently shows strong resale value trends, with an estimated capital appreciation of 5-8% per annum, driven by sustained demand from the IT sector and ongoing infrastructure development.
Q19: What rental income can I earn from this property?
A19: For a luxury 3 BHK of this size in Gachibowli, you can expect a rental yield of 3-4.5% per annum, translating to a substantial monthly rental income, attracting high-end tenants.
Q20: How does Skyline Heights — Gachibowli compare to competing projects in Gachibowli?
A20: Skyline Heights stands out with its expansive 6520 sqft units, 59-floor height, unique Skydeck amenity, and competitive pricing of ₹12000/sqft, offering a distinct luxury proposition compared to other projects in Gachibowli.
Q21: What is the carpet area vs. super built-up area for this 3 BHK?
A21: For a 6520 sqft super built-up area, the carpet area would typically be around 70-75% of this, approximately 4564-4890 sqft, as per industry standards.
Q22: Is the layout Vastu compliant?
A22: While specific Vastu compliance details need to be verified with the developer, premium projects like Skyline Heights often incorporate Vastu principles in their design to cater to buyer preferences.
Q23: What is the parking arrangement — covered or open?
A23: Skyline Heights offers dedicated covered parking, with each 3 BHK unit typically allocated two covered parking slots, ensuring convenience and security for residents.
Q24: Is 24/7 power backup and water supply guaranteed?
A24: Yes, the project is equipped with 24/7 power backup for common areas and apartments (with limitations on ACs and high-power appliances), along with a continuous treated water supply system.
Q25: What legal documents will I receive at possession?
A25: Upon possession, you will receive the Sale Deed, Occupancy Certificate (OC), Completion Certificate (CC), and other relevant property documents, ensuring legal ownership and compliance.
Q26: What is the cancellation and refund policy?
A26: The cancellation and refund policy will be outlined in the Sale Agreement. Typically, a portion of the booking amount may be forfeited, and refunds are processed according to the terms specified by the developer and RERA guidelines.
Q27: Is this property eligible under PMAY housing scheme?
A27: Given the price point of ₹7.82 Cr and the luxury configuration, this property is generally not eligible under the Pradhan Mantri Awas Yojana (PMAY) scheme, which targets affordable housing segments.
🏢 About Skyline Developers
• Established: Estimated early 2000s
• Key completed projects in Hyderabad: Multiple residential projects across Hyderabad, known for their quality and design in prime locations.
• Known for: Delivering high-quality, luxury residential projects with a focus on modern amenities, architectural excellence, and timely project completion, building a strong reputation for customer satisfaction.