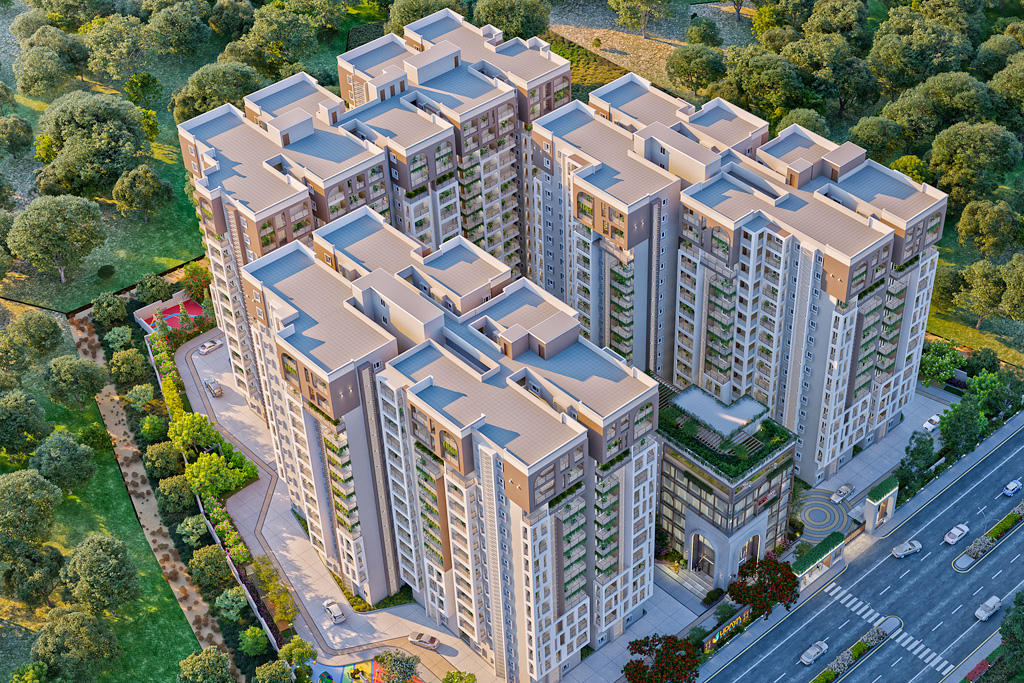
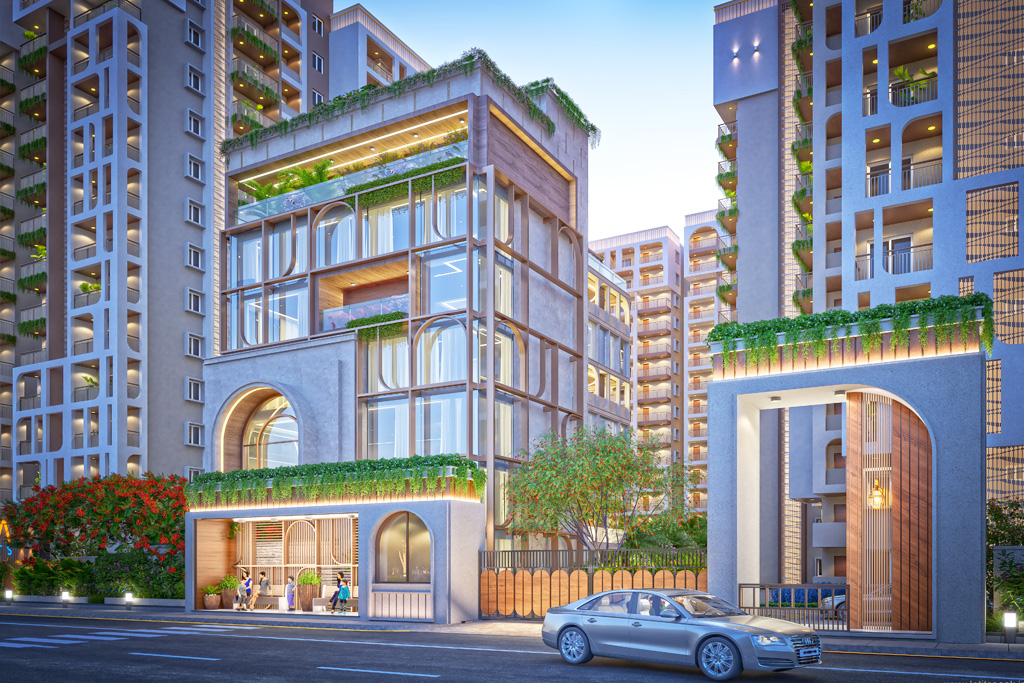
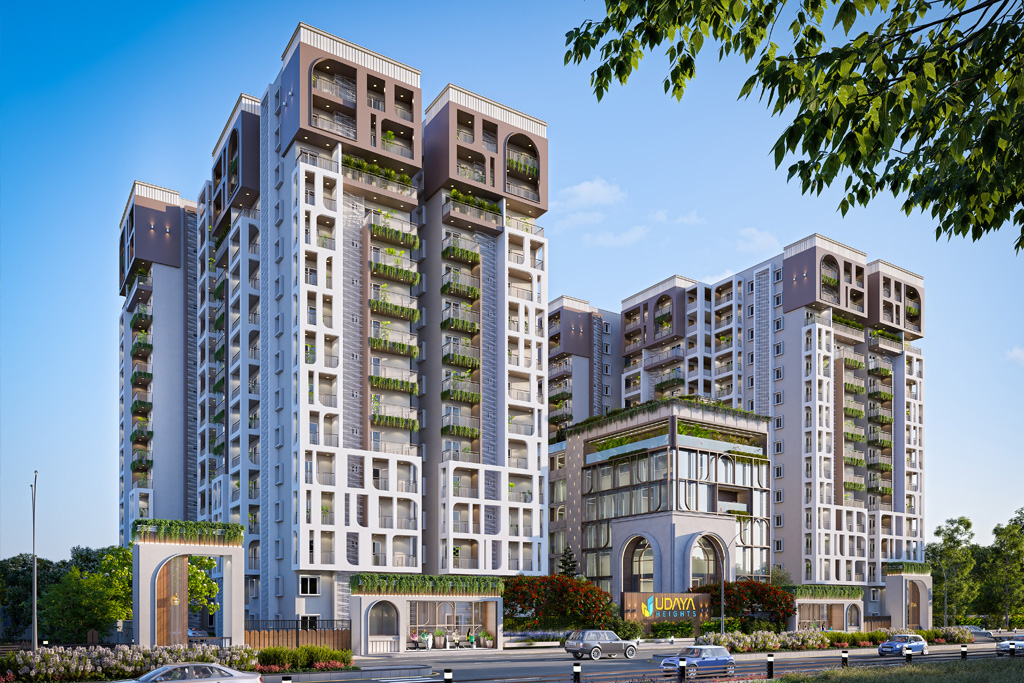
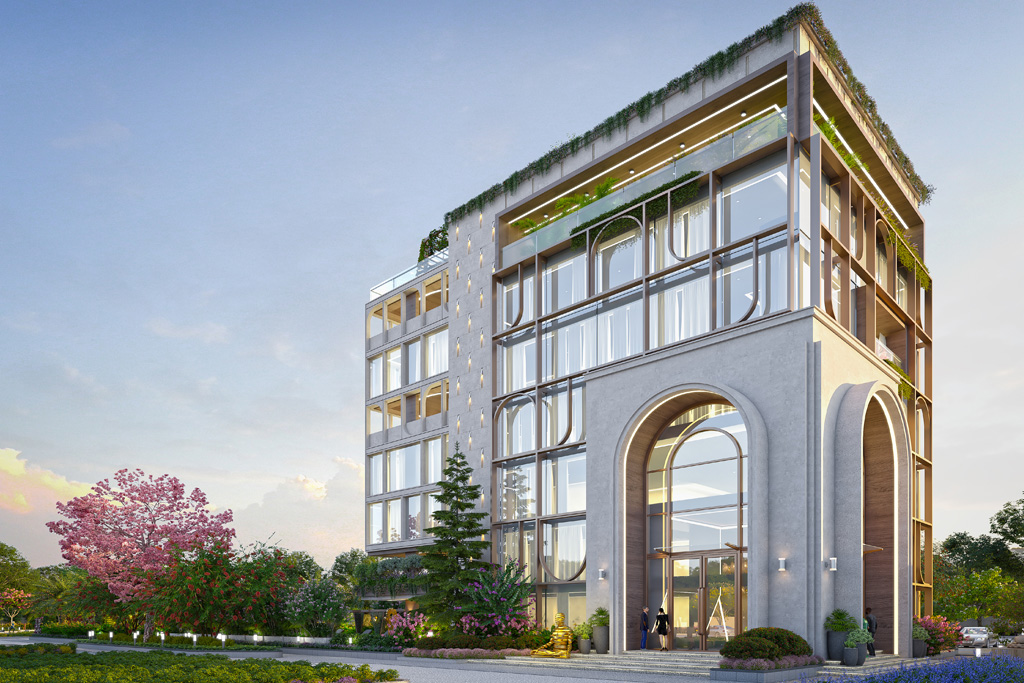
Plot for sale in Uppal, Hyderabad. 1335 sqft, ₹86.78 Lakh. Verified listing with photos & owner contact on PropyMart.
About This Property
Udaya Skyvert offers premium residential plots in Uppal, Hyderabad, meticulously designed for modern living and backed by TS-RERA approval, ensuring a secure and promising investment opportunity. These plots provide a unique chance to build your dream home in a rapidly developing locale with excellent connectivity and amenities.
📌 Overview
• Udaya Skyvert presents a prime opportunity to own RERA-approved residential plots in Uppal, Hyderabad, starting at ₹86.8 L for 1335 sqft, offering a secure investment by Udaya Heights Pvt. Ltd. This project is ideal for those seeking to build a custom home in a rapidly appreciating area with robust infrastructure development.
📍 Location & Connectivity — Uppal, Hyderabad
• Distance to nearest IT hub: Pocharam ITIR (approx. 10-12 km), Genpact/Infosys SEZ (approx. 10 km)
• Road connectivity: Direct access to Warangal Highway (NH-163), close proximity to Outer Ring Road (ORR) via Uppal Interchange (approx. 6-8 km), connects to Inner Ring Road
• Metro: Uppal Metro Station (Green Line) approx. 3-4 km, Nagole Metro Station (Green Line) approx. 5-6 km
• Schools within 3 km: St. Mary's High School, Little Flower School, Johnson Grammar School
• Hospitals within 5 km: Aware Gleneagles Global Hospital, MaxCure Hospitals, Kamineni Hospitals
• Shopping: L&T Metro Mall (Uppal) approx. 3-4 km, D-Mart, local markets
• Locality appreciation trend: Estimated 8-12% price growth over the next 2-3 years due to infrastructure and IT corridor proximity
🏗️ Project Specifications
• Developer: Udaya Heights Pvt. Ltd.
• Project: Udaya Skyvert
• TS-RERA: P02200005443 (Telangana RERA approved, protected under RERA Act 2016)
• Status: Under Construction | Possession: 2028-11
• Configuration: Residential Plots (1335 sqft)
• Total Floors: 14 (for proposed apartments in the larger development) | Total Units: 371 (for proposed apartments in the larger development)
• Approval: HMDA (Hyderabad Metropolitan Development Authority)
• Property Type: Residential Plot (part of a larger integrated development)
🏠 Residential Plots Unit Details (based on 1335 sqft)
• Estimated layout: Allows for a spacious 2-3 BHK independent house with living, dining, kitchen, bedrooms, and bathrooms, depending on buyer's design
• Ceiling height: Typically 9–10 ft for independent constructions on such plots
• Balconies: Design flexibility for multiple balconies with preferred orientations (east/west/north/south) for natural light and ventilation
• Kitchen: Space for a large modular or semi-modular kitchen, typically 100-120 sqft
• Master bedroom: Ample space for a master bedroom, often with an attached bath and wardrobe provision, approximately 150-180 sqft
• Flooring: Buyer's choice; typically vitrified tiles for living/bedrooms, anti-skid for bathrooms
• Parking: Space for covered or open parking for 1-2 cars within the plot area
• Utility / wash area: Dedicated space for utility/wash area is common in independent house designs
🌿 Amenities
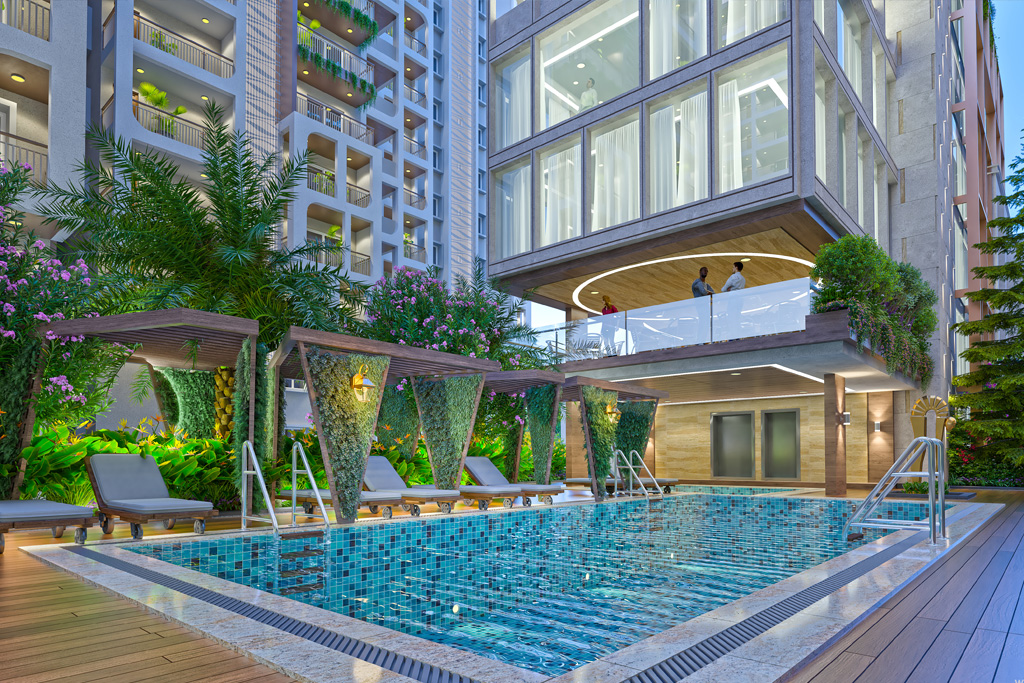
• Fitness & Wellness: Swimming Pool, Gym, Cycling and Jogging Track, Spa, Salon
• Social & Entertainment: Club House, Multipurpose Hall, Indoor Games, Party Lawn, Amphitheatre, Outdoor Seating Deck, Guest Rooms
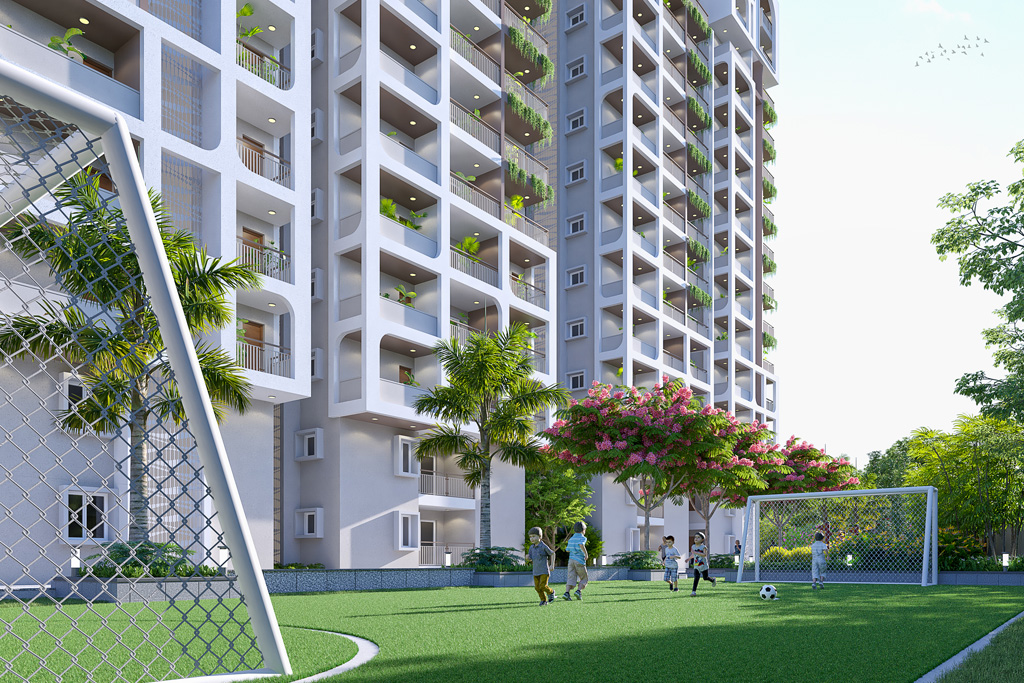
• Kids & Family: Children's Play Area, Mini Soccer, Cricket Practice Net, Skating Rink
• Safety & Security: 24x7 Security, 24x7 CCTV Surveillance, Lift(s)
• Utilities: 24X7 Water Supply, 100% Power Backup, Car Wash
• Parking & Transport: Car Parking
💰 Price & Financial Breakdown
• Unit price: ₹86.8 L | Per sqft: ₹5750 – 8300/sqft
• Stamp duty & registration: ₹3,47,120 (4%) + ₹43,390 registration (0.5%)
• GST: 0% on sale of developed plots (as per current regulations); 5% on construction services if a builder constructs for you
• Maintenance: ₹2–4/sqft/month (estimate for 1335 sqft = ₹2,670–5,340/month, applicable post-construction for common amenities if part of a gated community)
• Floor rise: Not applicable for plots, but premium charges may apply for corner plots or plots facing amenities
• Estimated EMI: ₹58,094/month (8.5% p.a., 20 yrs, 80% LTV)
• Rental yield: Estimated 3–4.5% per annum for constructed homes in Uppal corridor
• Capital appreciation: Estimated 5–8% p.a. based on Uppal's growth trajectory and infrastructure development
📊 Market Intelligence — Uppal & Hyderabad
Uppal is emerging as a robust investment micro-market in Hyderabad, driven by its strategic location and connectivity. Its proximity to the Pocharam ITIR, Genome Valley, and direct access to the Warangal Highway and Outer Ring Road makes it highly attractive for both end-users and investors. The locality has witnessed significant infrastructure upgrades, including the Metro Rail expansion and HMDA-approved projects, positioning it for sustained growth. TS-RERA compliance provides a strong layer of buyer protection, enhancing confidence in the market. Hyderabad continues to be recognized as one of India's top real estate markets, fueled by IT/Pharma sector growth and a pro-business environment. Udaya Skyvert stands out with its RERA-approved residential plots, offering not just land but a secure future investment within a well-planned development by a reputable developer.
🏆 Top 5 Reasons to Buy
1. Developer Reputation: Udaya Heights Pvt. Ltd. is known for quality and timely delivery, ensuring a reliable investment.
2. Location Advantage: Situated in Uppal, providing excellent connectivity to Pocharam ITIR (approx. 10-12 km) and major highways.
3. Price Value: Competitive pricing at ₹5750 – 8300/sqft, offering significant appreciation potential compared to other developed areas.
4. RERA Protection: TS-RERA registration (P02200005443) safeguards your investment with transparency and accountability.
5. Investment Case: High capital appreciation potential (5-8% p.a.) driven by infrastructure development and job corridor proximity.
❓ Buyer FAQ — 27 Questions
Q1: What is the exact price of this Residential Plots in Uppal?
A: The exact price for this 1335 sqft residential plot at Udaya Skyvert, Uppal is ₹86.8 L.
Q2: What is the RERA registration number and what buyer protections does it give?
A: The TS-RERA registration number is P02200005443. It ensures project transparency, protects against delays, and guarantees adherence to approved plans.
Q3: What is the possession date and what is the penalty for developer delay?
A: The estimated possession date is November 2028. RERA mandates compensation for project delays, typically 10% interest on the amount paid by the buyer.
Q4: Who is Udaya Heights Pvt. Ltd. — how many years, key Hyderabad projects, reputation?
A: Udaya Heights Pvt. Ltd. is a reputable developer known for quality construction and timely delivery. They have multiple residential projects across Hyderabad.
Q5: What is the price per sqft and how does it compare to Uppal average?
A: The price per sqft ranges from ₹5750 – 8300. This is competitive for a RERA-approved project in Uppal, which currently averages around ₹6000-₹9000/sqft for plots.
Q6: Which banks offer home loans for Udaya Skyvert?
A: Major banks like SBI, HDFC, ICICI, Axis Bank, and others typically offer home loans for RERA-approved projects like Udaya Skyvert.
Q7: What will be the EMI at current rates?
A: An estimated EMI for an 80% loan of ₹69.44 L (8.5% p.a. for 20 years) is approximately ₹58,094 per month.
Q8: What is the stamp duty and registration charge in Telangana?
A: Stamp duty is 4% (₹3,47,120) and registration charge is 0.5% (₹43,390) of the property value in Telangana.
Q9: Is GST applicable and how much?
A: GST is generally not applicable on the sale of developed residential plots. It applies to construction services if you engage a builder for your home.
Q10: What are the monthly maintenance charges?
A: Estimated maintenance charges, if part of a gated community, could be ₹2–4/sqft/month, translating to ₹2,670–5,340/month for a 1335 sqft plot after construction.
Q11: Is there a floor rise charge — how much?
A: Floor rise charges are not applicable for residential plots. However, premium charges might apply for corner plots or plots with specific orientations.
Q12: What amenities are available and what is included in base price?
A: Amenities like Swimming Pool, Club House, Gym, Children's Play Area, 24x7 Security, and Power Backup are available and typically included in the overall project cost.
Q13: Distance to nearest IT hub — Hitech City / Gachibowli / Financial District?
A: The nearest IT hub is Pocharam ITIR (Genpact, Infosys SEZ) approximately 10-12 km away. Hitech City/Gachibowli are further, about 25-30 km.
Q14: Which schools are within 3 km?
A: St. Mary's High School, Little Flower School, and Johnson Grammar School are reputable educational institutions located within 3 km of Uppal.
Q15: Which hospitals are within 5 km?
A: Aware Gleneagles Global Hospital, MaxCure Hospitals, and Kamineni Hospitals are prominent healthcare facilities within 5 km of the project.
Q16: What are the nearest malls and retail zones?
A: L&T Metro Mall in Uppal is approximately 3-4 km away. Other local markets and retail outlets are also easily accessible.
Q17: What is the metro/transport connectivity?
A: Uppal Metro Station (Green Line) is approximately 3-4 km away, and the project has excellent road connectivity to Warangal Highway and ORR.
Q18: What is the current resale value trend in Uppal?
A: Uppal shows a positive resale value trend, with property values appreciating due to infrastructure development and proximity to employment hubs.
Q19: What rental income can I earn from this property?
A: For a constructed 2-3 BHK home on this plot, an estimated rental yield of 3–4.5% per annum is possible in the Uppal corridor.
Q20: How does Udaya Skyvert compare to competing projects in Uppal?
A: Udaya Skyvert stands out with its RERA approval, reputable developer, and comprehensive amenities, offering strong value compared to other unapproved or lesser-known projects.
Q21: What is the carpet area vs. super built-up area for this Residential Plots?
A: For plots, the area of 1335 sqft refers to the land area. Carpet area and super built-up area are terms applicable to constructed apartments.
Q22: Is the layout Vastu compliant?
A: The plots themselves offer flexibility for Vastu-compliant home designs. Buyers can consult with their architects to ensure Vastu principles are met during construction.
Q23: What is the parking arrangement — covered or open?
A: The plot size allows for constructing a home with either covered or open parking space for 1-2 cars within your private plot area.
Q24: Is 24/7 power backup and water supply guaranteed?
A: Yes, the project amenities include 100% power backup and 24x7 water supply for the common areas and infrastructure of the gated community.
Q25: What legal documents will I receive at possession?
A: Upon possession of the plot, you will receive the Sale Deed, Encumbrance Certificate, and relevant land documents. Post-construction, occupancy and completion certificates will be provided.
Q26: What is the cancellation and refund policy?
A: Cancellation and refund policies are typically outlined in the Sale Agreement. They often involve forfeiture of booking amounts or a percentage of the paid amount, as per RERA guidelines.
Q27: Is this property eligible under PMAY housing scheme?
A: Eligibility for the PMAY scheme depends on the buyer's income criteria and whether the constructed home meets PMAY guidelines. Plots themselves are generally not directly covered.
🏢 About Udaya Heights Pvt. Ltd.
• Established: Approximately 15-20 years ago
• Key completed projects in Hyderabad: Multiple residential projects across Hyderabad, including gated communities and apartment complexes.
• Known for: Quality construction, adherence to regulatory standards, customer-centric approach, and timely project delivery.
Amenities
Swimming Pool, Club House, Children's Play Area, Park, Lift(s), 24X7 Water Supply, 24x7 Security, 24x7 CCTV Surveillance, Cycling and Jogging Track, Car Wash, Car Parking, 100% Power Backup, Indoor Games, Multipurpose Hall, Gym, Guest Rooms, Outdoor Seating Deck, Mini Soccer, Cricket Practice Net, Skating Rink, Party Lawn, Amphitheatre, Basketball Court, Spa, Salon